Search

Leave a Message

By providing your contact information to The Labor Long Team, your personal information will be processed in accordance with The Labor Long Team's Privacy Policy. By checking the box(es) below, you consent to receive communications regarding your real estate inquiries and related marketing and promotional updates in the manner selected by you. For SMS text messages, message frequency varies. Message and data rates may apply. You may opt out of receiving further communications from The Labor Long Team at any time. To opt out of receiving SMS text messages, reply STOP to unsubscribe.

Thank you for your message. We will be in touch with you shortly.

Explore Our Properties

Property Description

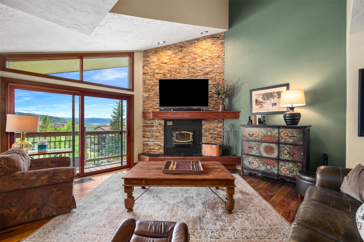
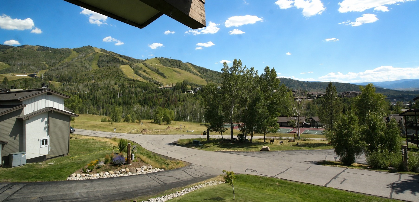
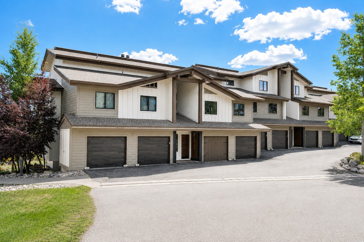
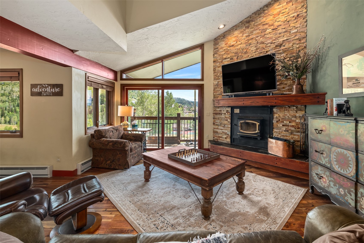
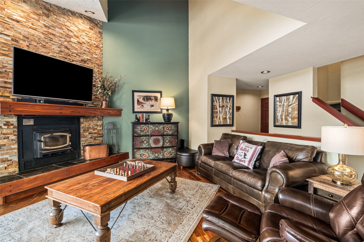
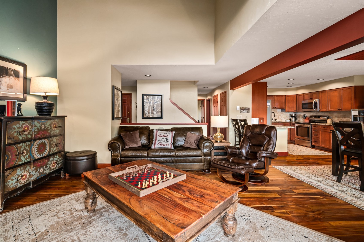
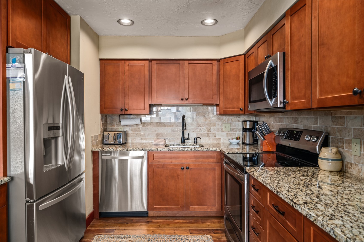
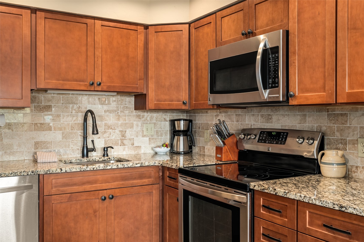
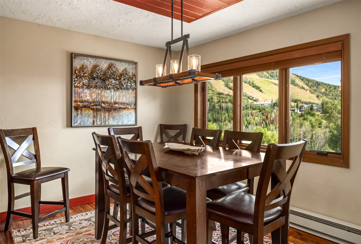
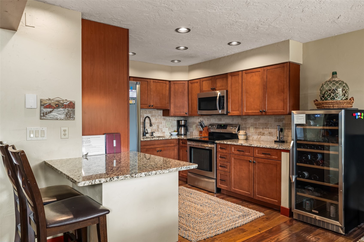
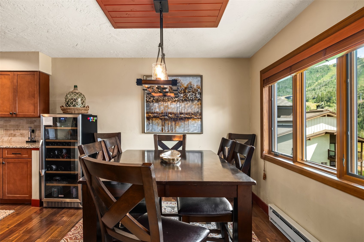
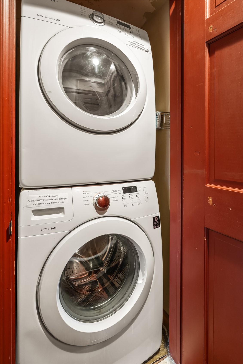
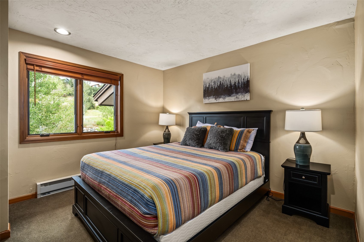
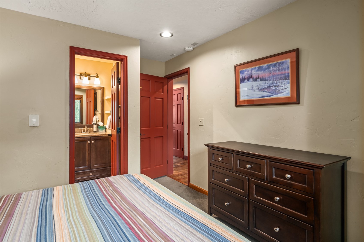
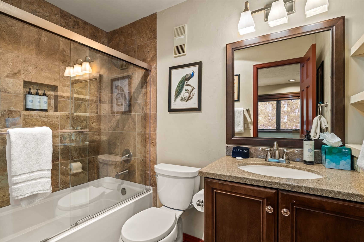
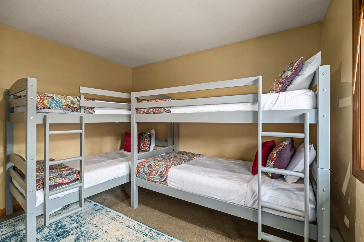
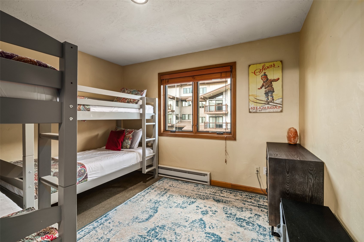
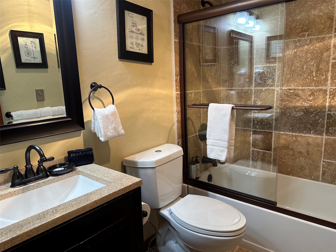
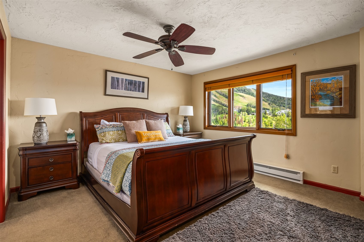
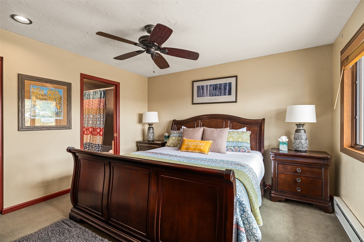
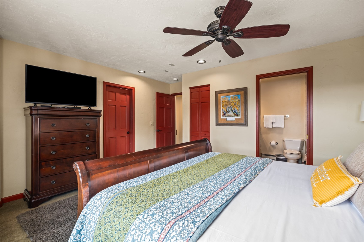
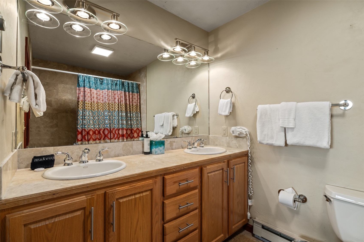
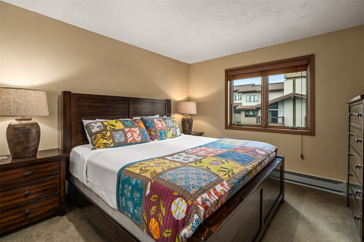
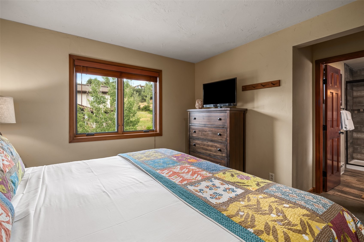
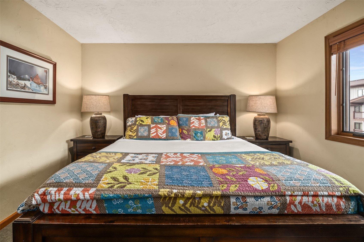
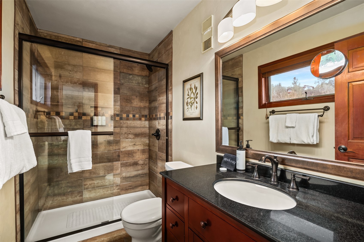
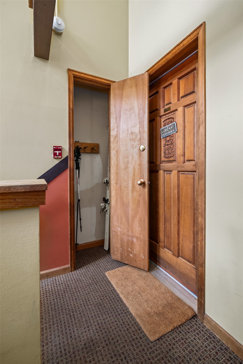
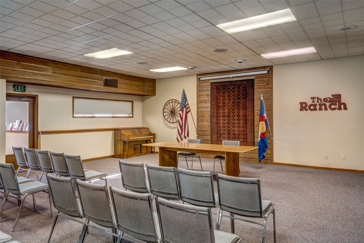
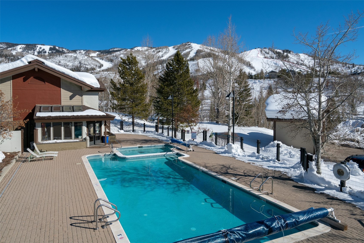
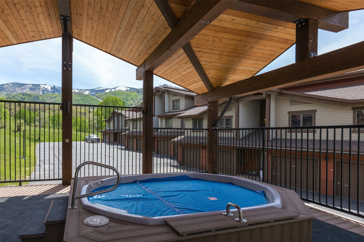
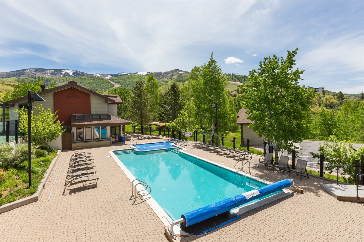
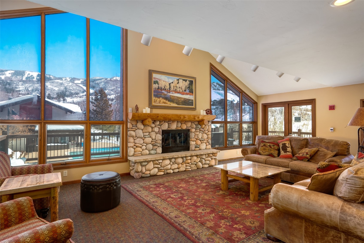
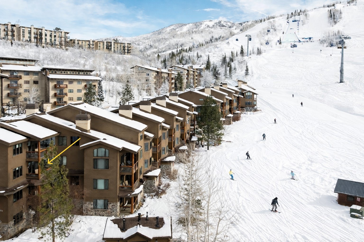
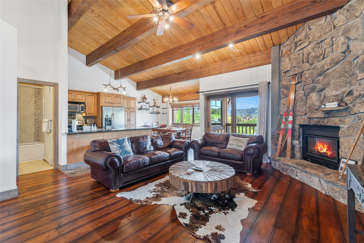
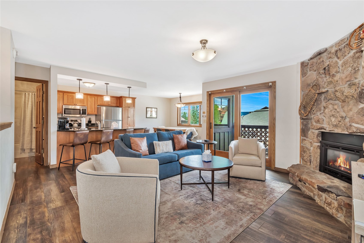
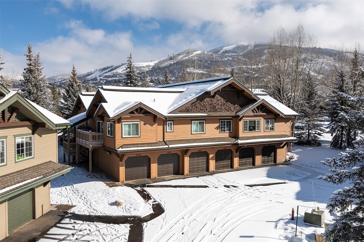
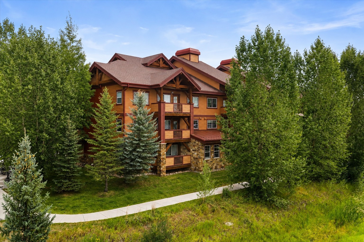
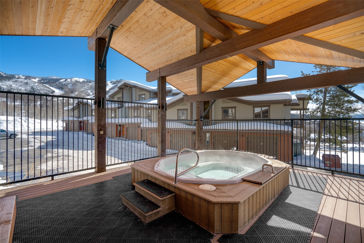
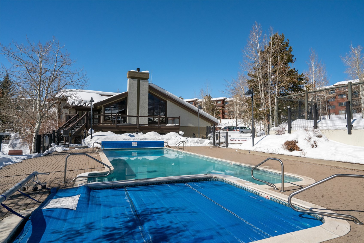
Rare top-floor luxury residence in one of Steamboat's most sought-after communities, offering commanding views of the ski area, Yampa Valley, and Flat Top Mountains. Residence 208 at The Ranch is a pristine, turnkey 4BR, 4BA condominium offering 1,782SF and updated mountain living with plenty of room for family and guests. Of the community's 88 residences, only six are 4BR floor plans, and this is the first to become available since 2018. The dramatic great room features a 20-foot cathedral ceiling, wood flooring, warm mountain finishes, a striking dry-stack wood-burning fireplace, and expansive windows framing the spectacular scenery that makes the Yampa Valley so unforgettable. The open floor plan includes a dining area for 8 and a spacious kitchen designed for entertaining. The main level offers 2 guest bedrooms, one with a private en-suite bath and another with twin bunk beds adjacent to a full bath. Upstairs, the primary suite enjoys panoramic ski area views and a spacious en-suite bath, while a second en-suite bedroom provides additional privacy for family and guests. Additional features include a full-size washer and dryer, private garage, secure owner storage closets, and the residence is offered fully furnished and move-in ready with excellent rental potential. Situated on 36 peaceful acres, The Ranch offers an exceptional combination of privacy, convenience, and value. Owners enjoy panoramic views, a tranquil setting away from the activity of the base area, and a complimentary winter shuttle providing effortless access to Steamboat Resort in just minutes, or downtown, just 10 minutes away. Amenities include a year-round heated outdoor pool, hot tubs, fitness center, saunas, tennis courts, conference room, and on-site check-in. With penthouse privacy, outstanding amenities and services, breathtaking views, and a private garage, Residence 208 represents one of the finest opportunities to own a luxury mountain retreat in Steamboat Springs.

Overview

Property Status
For Sale
Lot Size
9,173.74 Sq.Ft.
MLS ID
S1070935
Property Type
Condo
Year Built
1981

Features & Amenities

Total Area
1,782 Sq.Ft.
Neighborhood
The Ski Village
View Description
Meadow, Mountain(s), Ski Area, Southern Exposure, Valley, Trees/Woods
Stories
2
Garage Spaces
1.0
Water Source
Public
Utilities
Cable Available, Phone Available, Sewer Available, Snow Removal, Trash Collection, Water Available, Sewer Connected
Pool
Community
Roof
Asphalt
Lot Features
City Lot, Landscaped, Near Ski Area, Open Space, See Remarks
Parking
Garage
Heat Type
Baseboard, Electric, Wood
Laundry Room
In Unit
Fireplace
Wood Burning
Appliances
Dishwasher, Electric Range, Disposal, Microwave, Oven, Refrigerator
Other Interior Features
Ceiling Fan(s), Fireplace, Granite Counters, High Ceilings, Primary Suite, Pantry, Vaulted Ceiling(s)
Sewer
Connected, Public Sewer
HOA Amenities
Fitness Center, Tennis Court(s), Transportation Service
Elementary School
Soda Creek
Middle School
Steamboat Springs
High School
Steamboat Springs
Sales Price
$1,785,000
Real Estate Tax
$2,944/yr
HOA
$24,856/yr

Downloads

1680 Ranch ROAD 208

Schedule a Tour

We would love to help you see this beautiful home! As a full-service brokerage, we can help you tour. Please submit an offer, and answer questions about the buying process.

Thank you

for your interest in 1680 Ranch ROAD 208, Steamboat Springs, CO 80487

1680 Ranch ROAD 208
Navigate

The Ski Village

Explore The Ski Village

read more
1680 Ranch ROAD 208
explore in 3d

Mortgage Calculator

Estimate your monthly mortgage payment, including the principal and interest, property taxes, and HOA. Adjust the values to generate a more accurate rate.
$0,000 Your Payment 20 15 65
$0,000 Your Payment

I'm Interested In

1680 Ranch ROAD 208

or Contact

Browse

Our Listings

  • 1545 W Jefferson AVENUE 1 For Sale

    $8,000,000

    1545 W Jefferson AVENUE 1, Hayden, CO 81639

    • 28,500 Sq.Ft.
  • 1200 Anglers DRIVE For Sale

    $5,950,000

    1200 Anglers DRIVE, Steamboat Springs, CO 80487

    • 4 Beds
    • 5 Baths
    • 4,830 Sq.Ft.
  • 1755 Lincoln AVENUE For Sale

    $3,424,000

    1755 Lincoln AVENUE, Steamboat Springs, CO 80487

    • 10,358 Sq.Ft.
  • 000 County Road 51A For Sale

    $2,950,000

    000 County Road 51A, Hayden, CO 81639

  • 2315 Storm Meadows DRIVE 5 Pending

    $2,700,000

    2315 Storm Meadows DRIVE 5, Steamboat Springs, CO 80487

    • 4 Beds
    • 4 Baths
    • 2,408 Sq.Ft.
  • 2155 Ski Time Square DRIVE 326 For Sale

    $2,275,000

    2155 Ski Time Square DRIVE 326, Steamboat Springs, CO 80487

    • 3 Beds
    • 3 Baths
    • 1,746 Sq.Ft.
  • 2305 Apres Ski WAY 226 For Sale

    $1,999,999

    2305 Apres Ski WAY 226, Steamboat Springs, CO 80487

    • 4 Beds
    • 4 Baths
    • 1,724 Sq.Ft.
  • 1680 Ranch ROAD 208 For Sale

    $1,785,000

    1680 Ranch ROAD 208, Steamboat Springs, CO 80487

    • 4 Beds
    • 4 Baths
    • 1,782 Sq.Ft.
  • 1462 Morgan COURT 1605 For Sale

    $925,000

    1462 Morgan COURT 1605, Steamboat Springs, CO 80487

    • 3 Beds
    • 3 Baths
    • 1,493 Sq.Ft.
  • 2525 Cattle Kate CIRCLE 4202 For Sale

    $867,000

    2525 Cattle Kate CIRCLE 4202, Steamboat Springs, CO 80487

    • 2 Beds
    • 2 Baths
    • 1,025 Sq.Ft.
  • 1335 Walton Creek ROAD 27 Pending

    $565,000

    1335 Walton Creek ROAD 27, Steamboat Springs, CO 80487

    • 2 Beds
    • 2 Baths
    • 1,020 Sq.Ft.
View All

Follow Us On Instagram