Search

Property Description

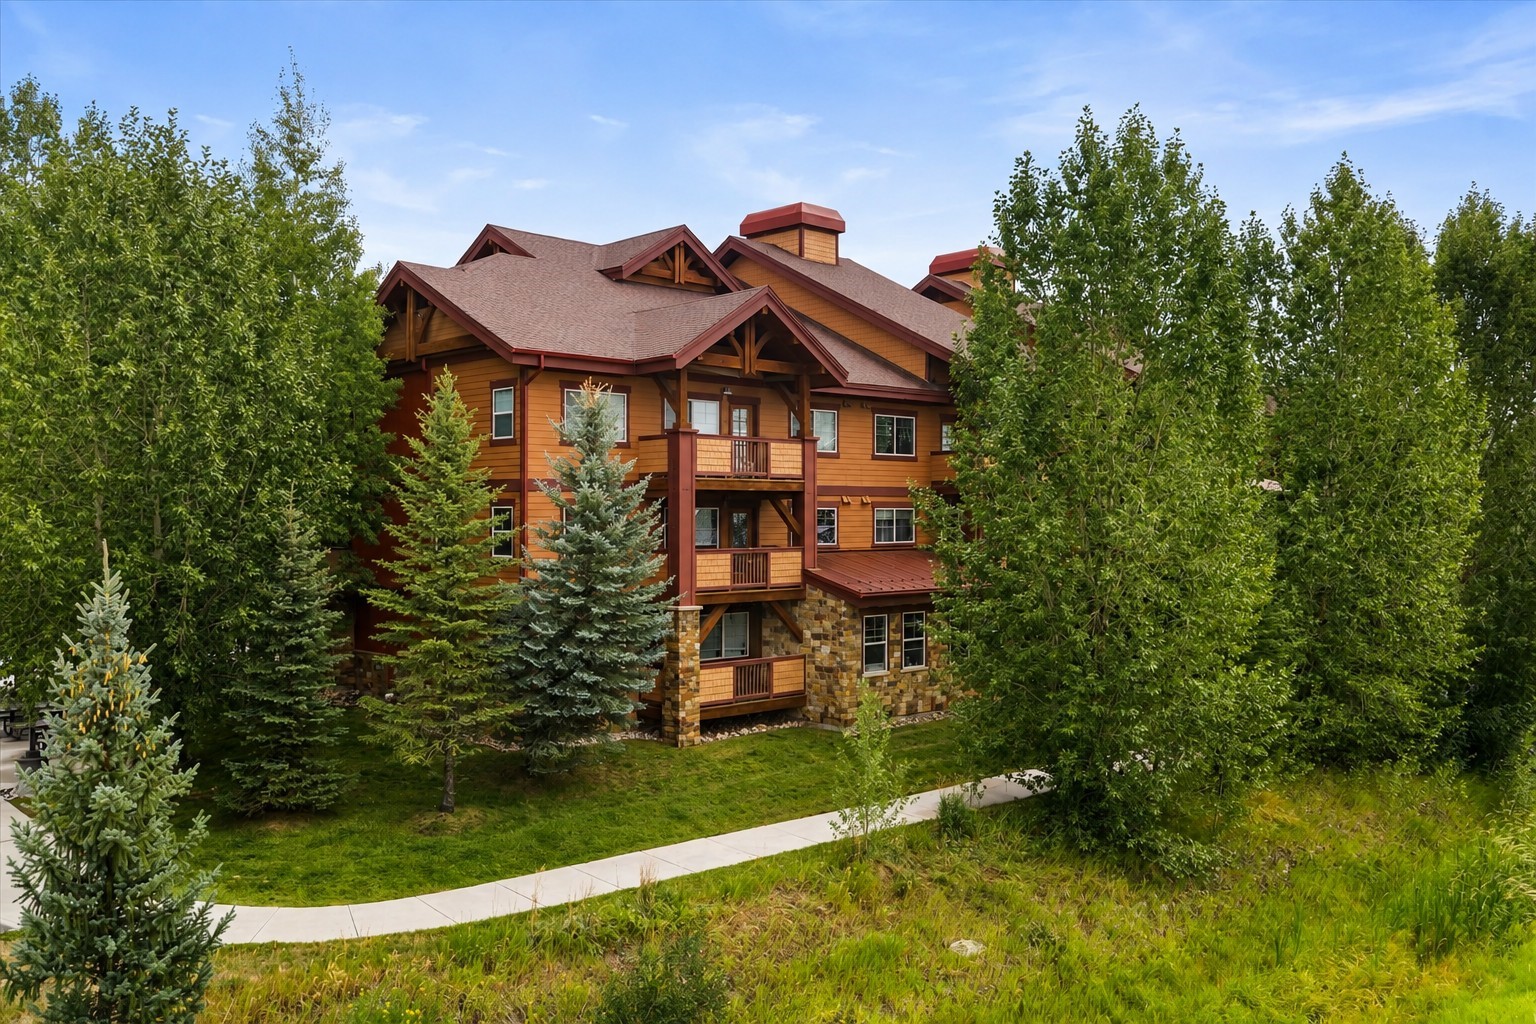
In the coveted Dakota Ridge Subdivision, this stunning home offers unparalleled privacy on its tucked away lot, surrounded by soaring aspen and pine trees and offering breathtaking vistas of the Steamboat Ski Area. Spanning 4,473 square feet, this beautifully crafted home offers three bedrooms, four bathrooms, a spacious office or 4th bedroom, and an array of luxurious amenities to elevate the mountain lifestyle. Step onto the expansive wrap-around covered porch deck at the front of the house, where you can savor the perfectly framed views of the Steamboat Ski Area and the South Valley Floor. On the main floor, enjoy a spacious great room with towering, vaulted ceilings, propane fireplace and two-story windows that flood the space with natural light and highlight the forest surrounding the home. The open floor plan includes a spacious kitchen with abundant counter and cabinet space, a center island, a walk-in pantry, and convenient access to the huge deck overlooking the Yampa Valley for outdoor entertaining. Retreat to the primary bedroom, which lives on its own floor with a roomy 5-piece bath and two expansive walk-in closets. You'll also find a guest suite and a large office on the upper level, which will provide a peaceful workspace or additional seating area. On the lower level, a spacious family and entertainment room separates the main living area and has walk-out access to the lower patio. This level also hosts a guest bedroom with a freshly painted en-suite bathroom and a versatile fitness/storage room. Situated on 1.61 acres, this private residence offers a 3-car garage to keep the cars warm and storage for outdoor gear. Located just a short drive from the Steamboat Ski Area and downtown Steamboat, you'll find an incredibly convenient location while still experiencing the epitome of mountain living in this tranquil home, where every detail has been thoughtfully curated to create a private oasis.

Overview

Property Status
Sold
Date Sold
July 22, 2025
Lot Size
1.61 Acres
MLS ID
S1056010
Property Type
Residential
Year Built
1993

Features & Amenities

Total Area
4,473 Sq.Ft.
Neighborhood
South Valley
View Description
Mountain(s), Valley, Trees/Woods
Stories
3
Garage Spaces
3.0
Water Source
Community/Coop, Shared Well
Utilities
Electricity Available, Propane, Septic Available
Roof
Composition
Lot Features
Open Space, Many Trees, Secluded, See Remarks
Parking
Garage
Heat Type
Baseboard, Hot Water, Propane
Appliances
Dryer, Dishwasher, Freezer, Microwave, Oven, Refrigerator, Washer, Washer/Dryer
Other Interior Features
Ceiling Fan(s), Eat-in Kitchen, Five Piece Bathroom, High Ceilings, Kitchen Island, Primary Suite, Open Floorplan, Vaulted Ceiling(s), Walk-In Closet(s)
Sewer
See Remarks
Elementary School
Soda Creek
Middle School
Steamboat Springs
High School
Steamboat Springs
Sales Price
$2,995,000
Real Estate Tax
$7,904/yr
HOA
$5,296/yr

Downloads

Blue mountain home with a deck nestled among autumn trees, viewed from above.

Schedule a Tour

We would love to help you see this beautiful home! As a full-service brokerage, we can help you tour. Please submit an offer, and answer questions about the buying process.

Thank you

for your interest in 31055 Tree Top LANE, Steamboat Springs, CO 80487

31055 Tree Top LANE
Navigate
Multi-level mountain home with stone walls, broad timber rooflines, and a long front staircase.

Explore South Valley

read more
31055 Tree Top LANE
explore in 3d

I'm Interested In

31055 Tree Top LANE

or
  • CallAlex Long

    License #100084010

    (970) 291-8559
  • Browse

    Our Listings

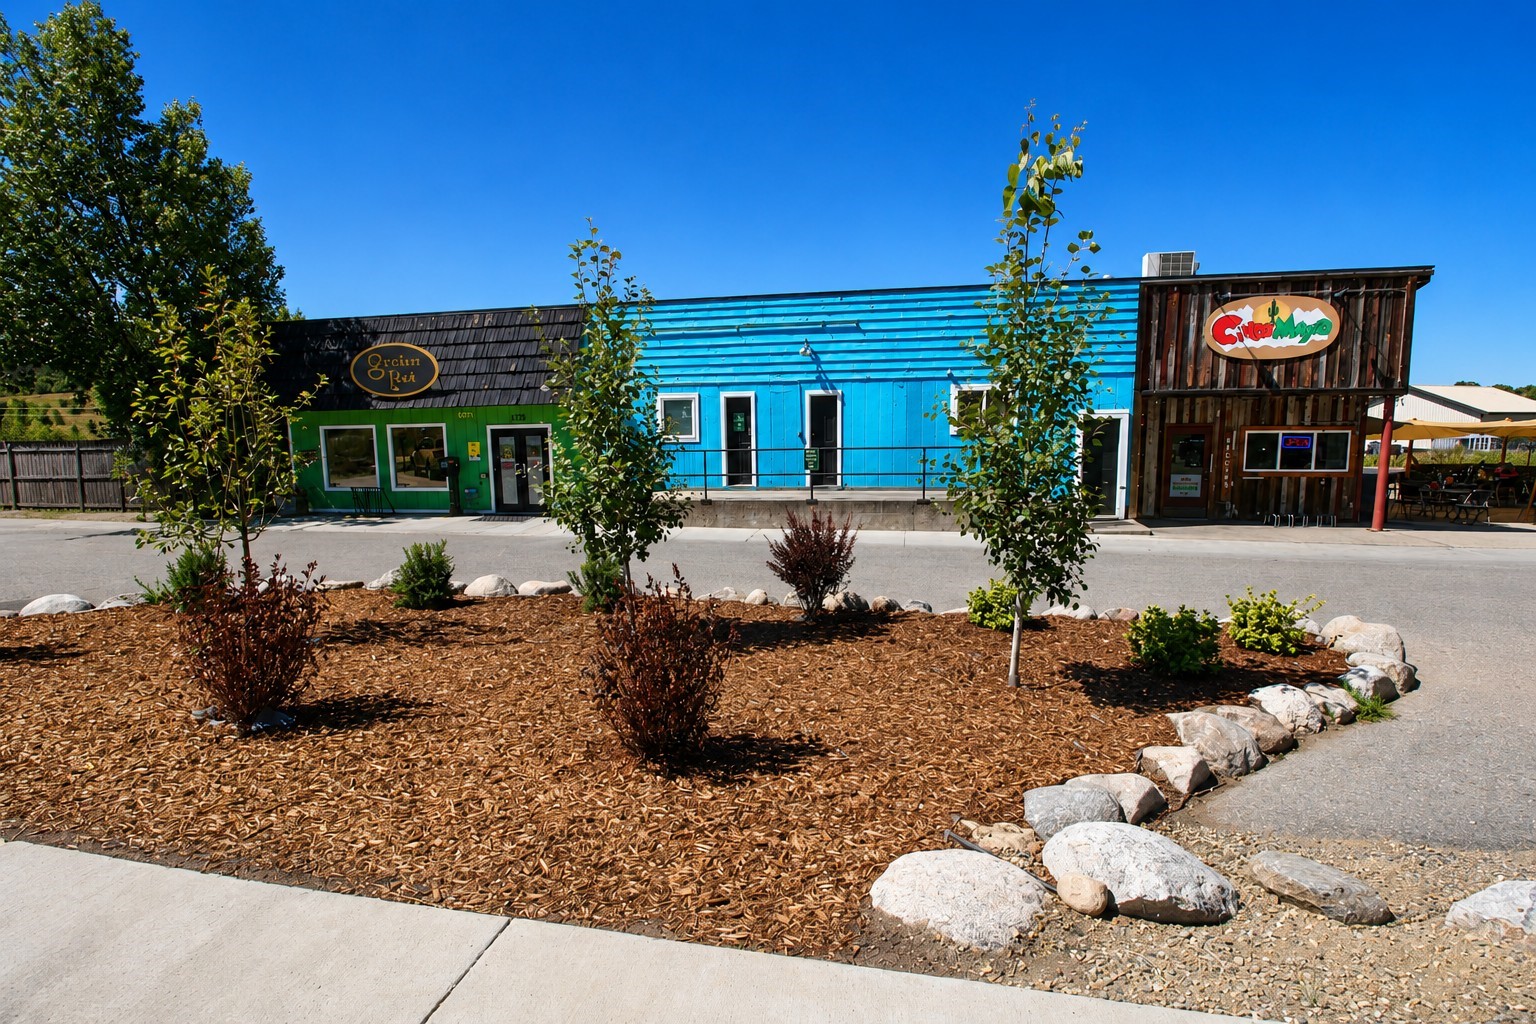
    • Commercial storefronts with green, blue, and timber facades behind a landscaped frontage. Pending

      $3,424,000

      1755 Lincoln AVENUE, Steamboat Springs, CO 80487

      • 10,358 Sq.Ft.
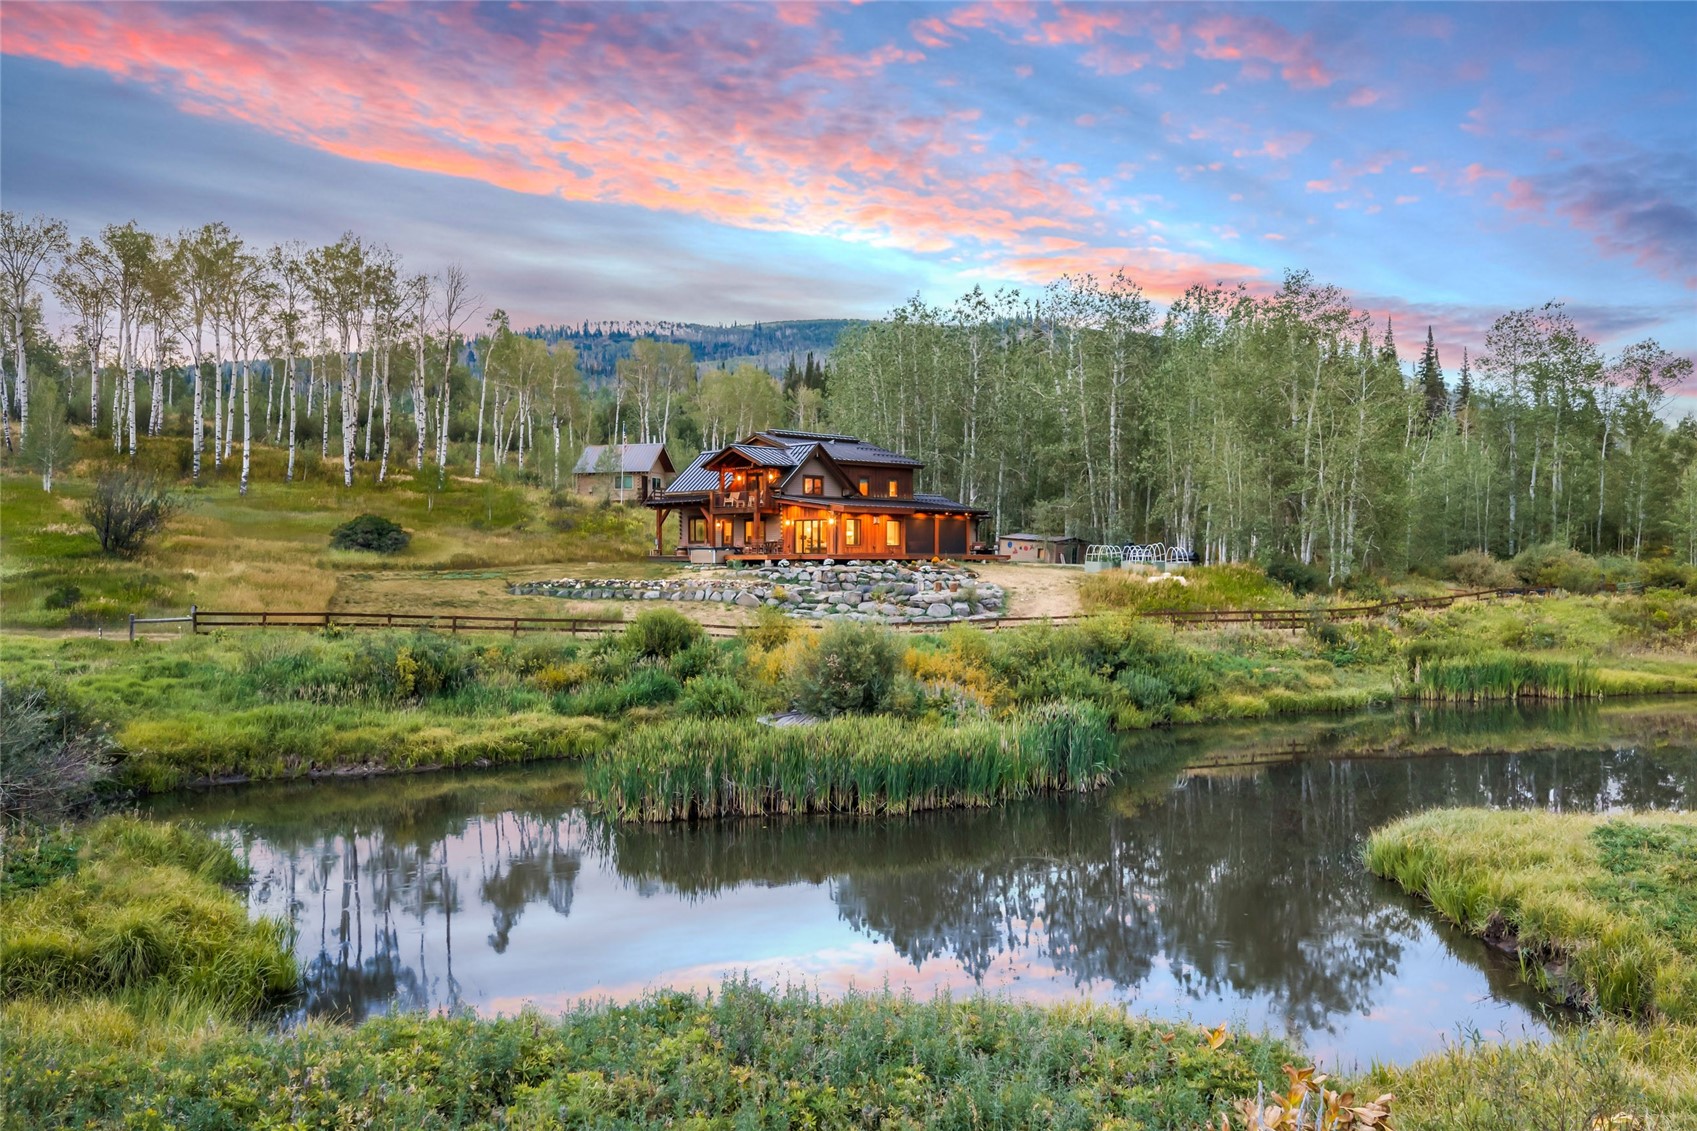
    • 56907 Cr-62 Pending

      $2,500,000

      56907 County Road 62, Clark, CO 80428

      • 4 Beds
      • 3 Baths
      • 2,602 Sq.Ft.
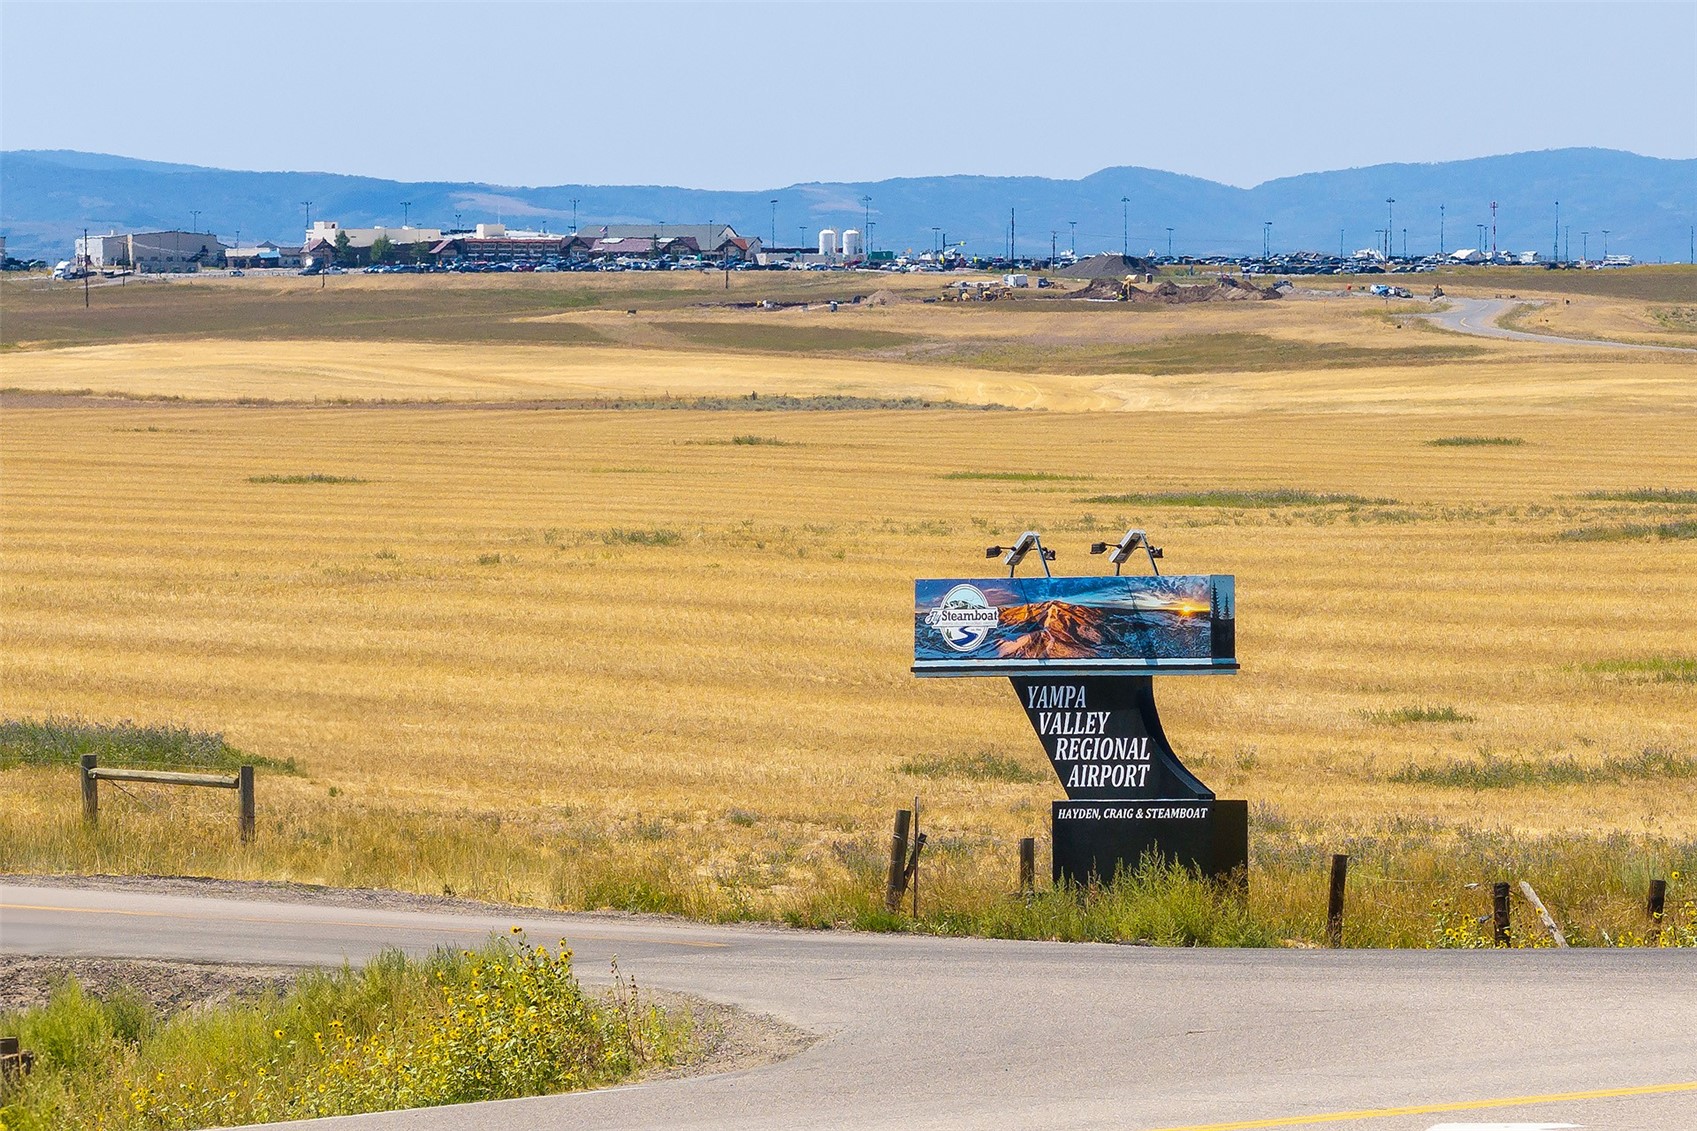
    • Yampa Valley Regional Airport sign beside golden fields, with airport buildings and mountains in the distance. For Sale

      $2,450,000

      000 County Road 51A, Hayden, CO 81639

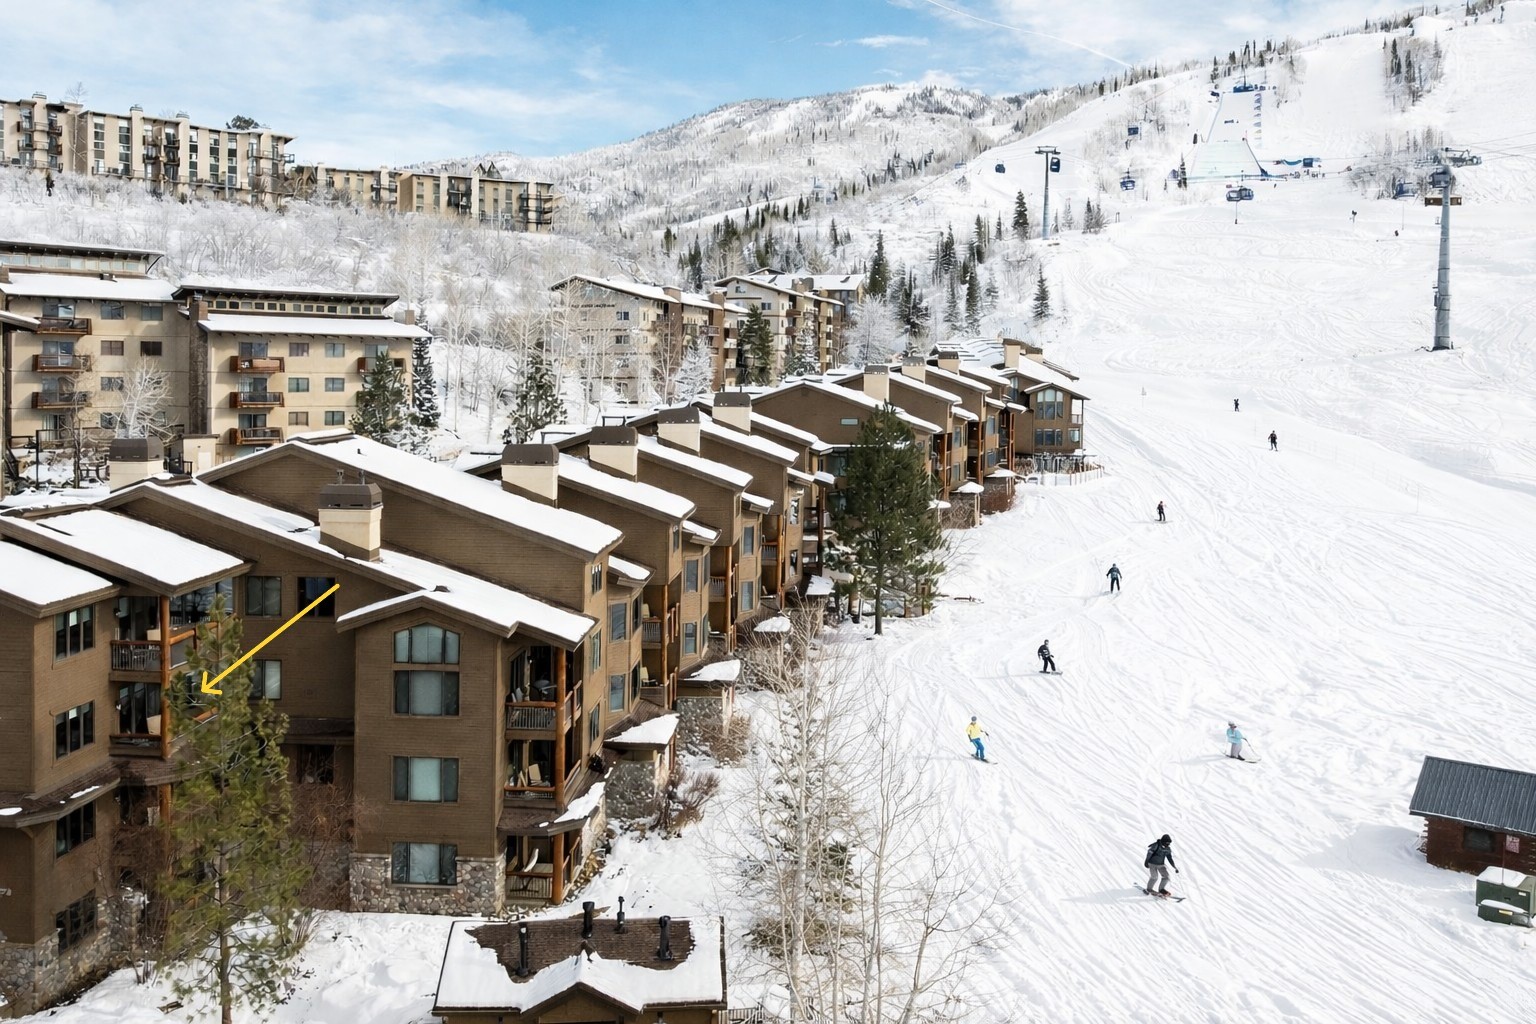
    • 2155 Ski Time Square DRIVE 326 For Sale

      $2,275,000

      2155 Ski Time Square DRIVE 326, Steamboat Springs, CO 80487

      • 3 Beds
      • 3 Baths
      • 1,746 Sq.Ft.
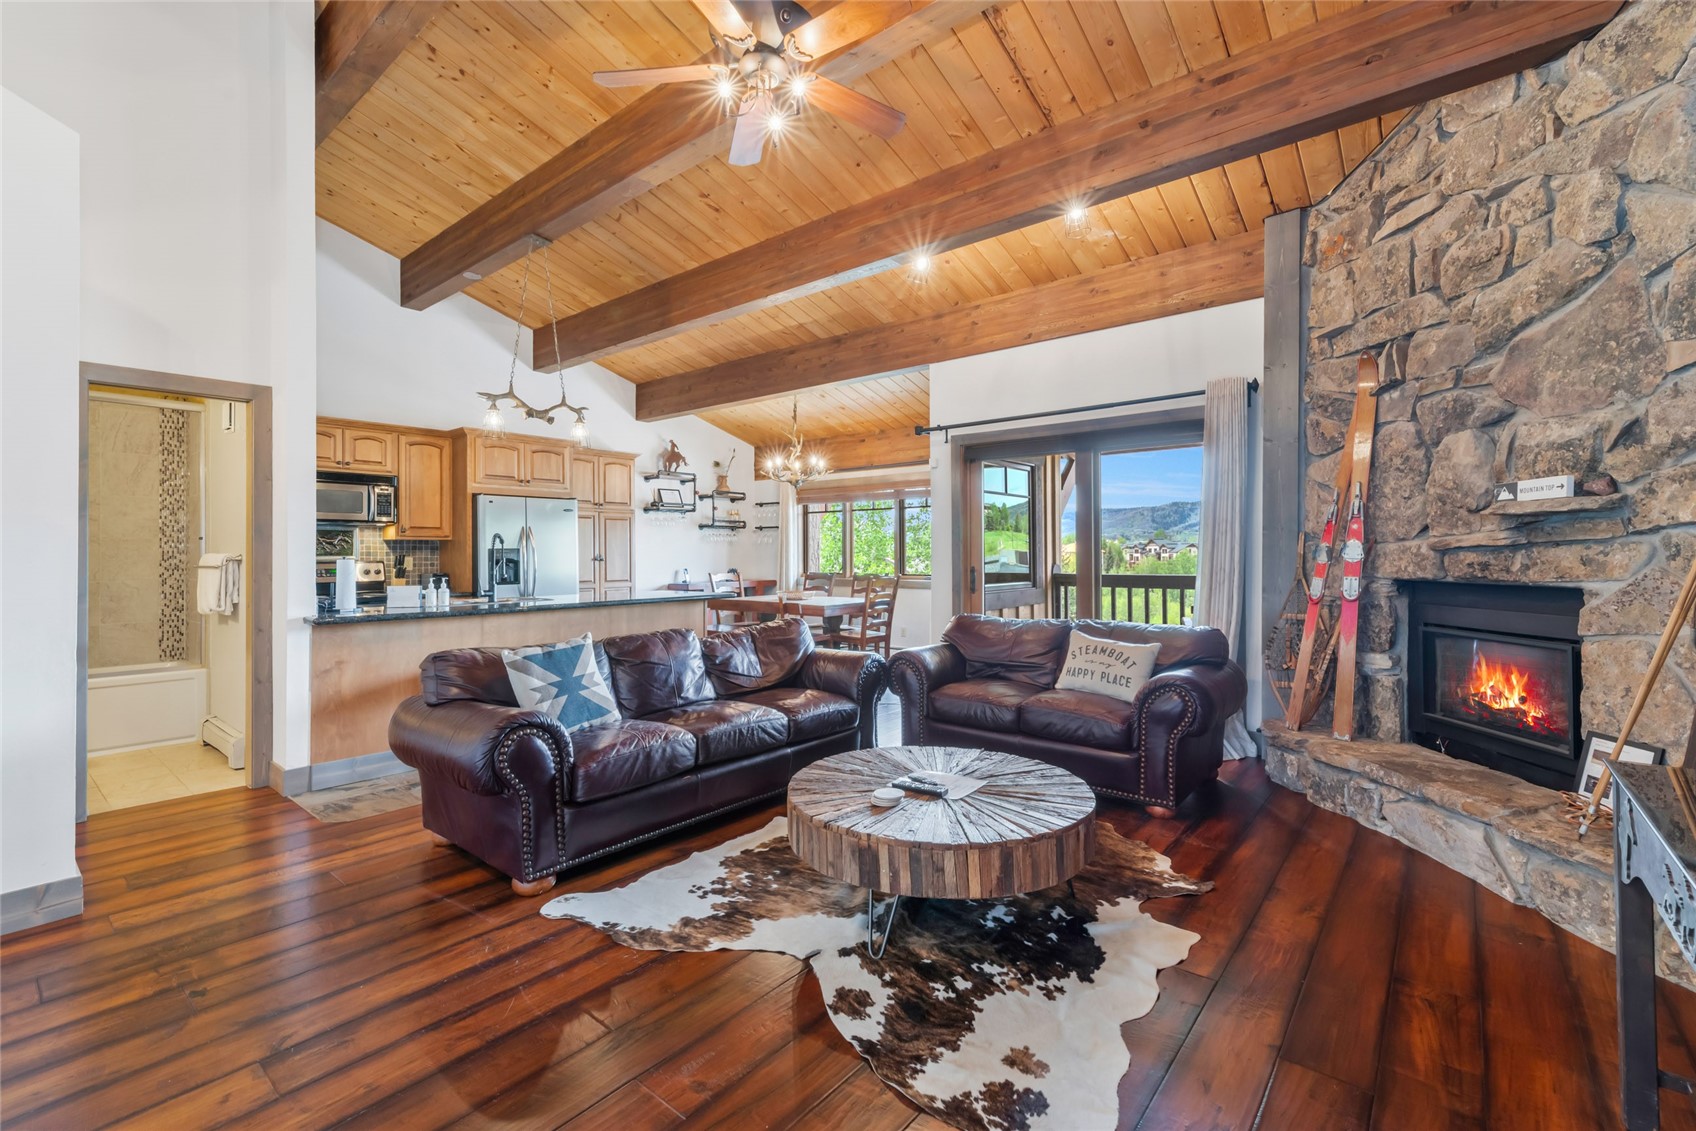
    • Living room with vaulted timber ceiling, leather sofas, stone fireplace, and mountain views from the balcony doors. For Sale

      $1,825,000

      2305 Apres Ski WAY 226, Steamboat Springs, CO 80487

      • 4 Beds
      • 4 Baths
      • 1,724 Sq.Ft.
    • 1680 Ranch ROAD 208 For Sale

      $1,695,000

      1680 Ranch ROAD 208, Steamboat Springs, CO 80487

      • 4 Beds
      • 4 Baths
      • 1,782 Sq.Ft.
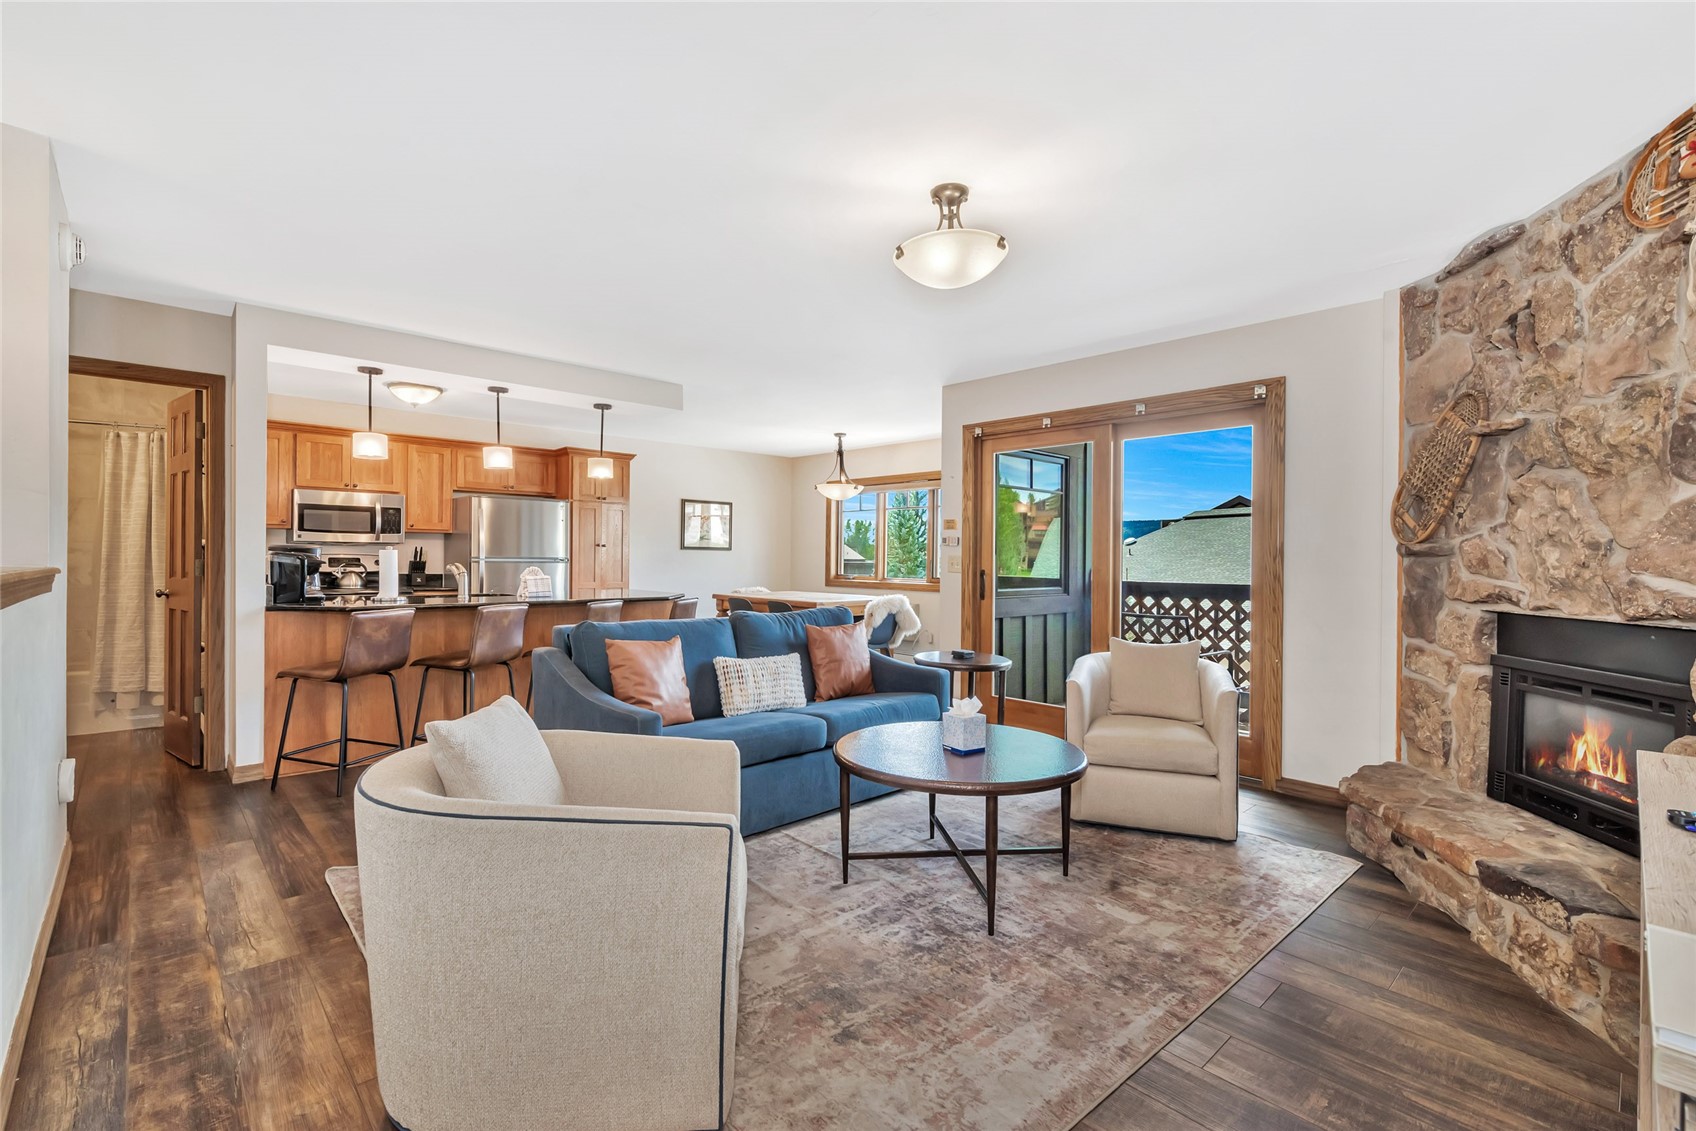
    • Furnished living room with a blue sofa, stone fireplace, and open kitchen. For Sale

      $1,425,000

      2305 Apres Ski WAY 221, Steamboat Springs, CO 80487

      • 2 Beds
      • 3 Baths
      • 1,310 Sq.Ft.
    • 1462 Morgan COURT 1605 Pending

      $895,000

      1462 Morgan COURT 1605, Steamboat Springs, CO 80487

      • 3 Beds
      • 3 Baths
      • 1,493 Sq.Ft.
    • 2525 Cattle Kate CIRCLE 4202 For Sale

      $825,000

      2525 Cattle Kate CIRCLE 4202, Steamboat Springs, CO 80487

      • 2 Beds
      • 2 Baths
      • 1,025 Sq.Ft.
    View All

    Follow Us On Instagram