Search

Property Description

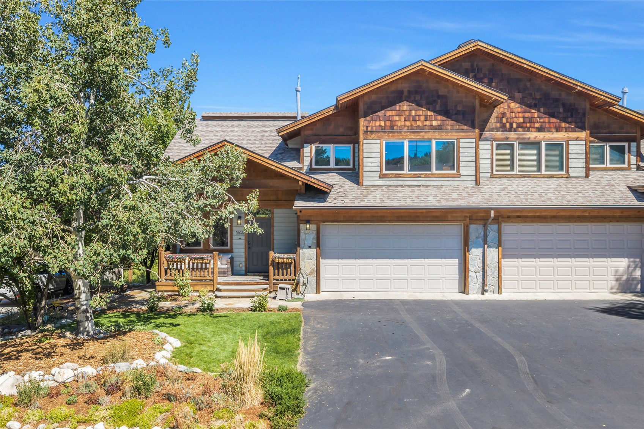
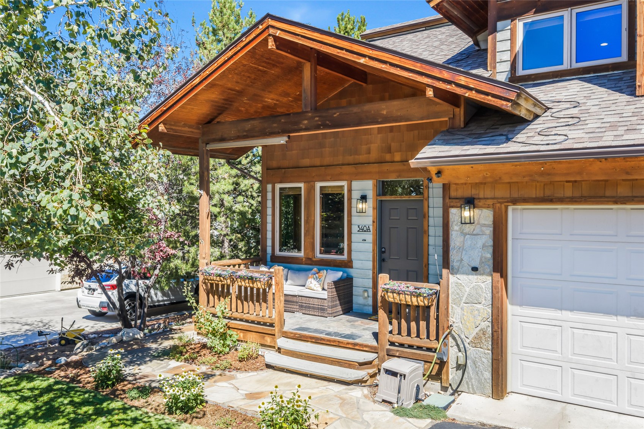
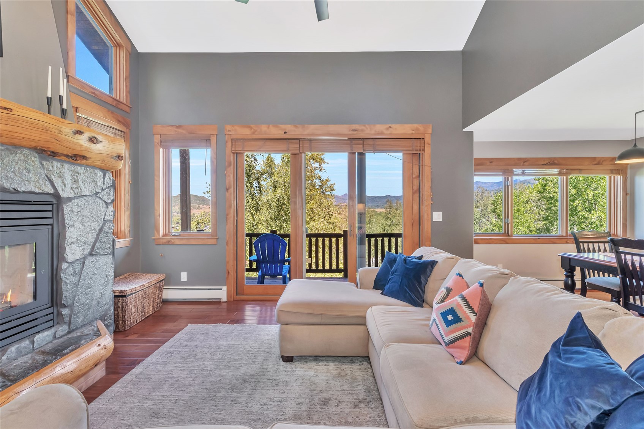
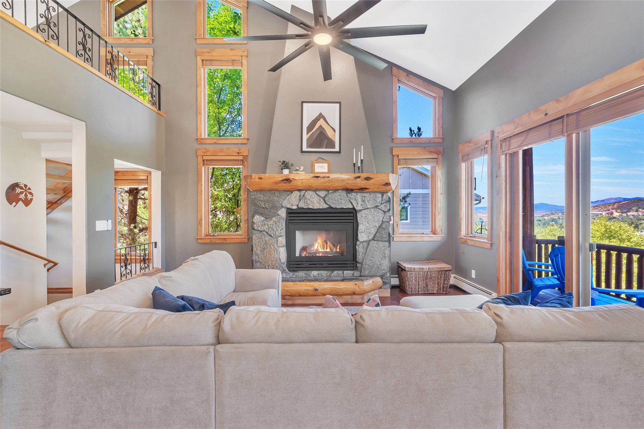
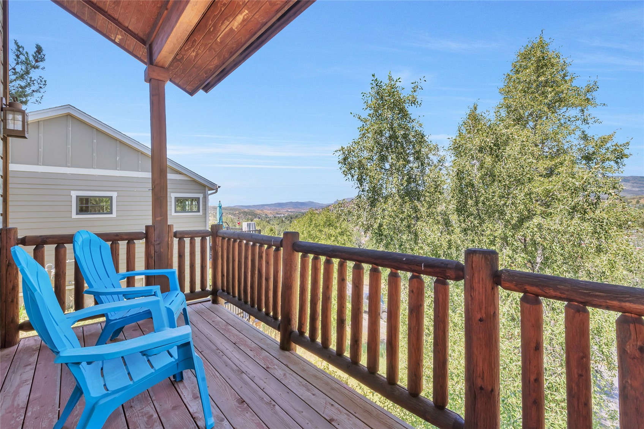
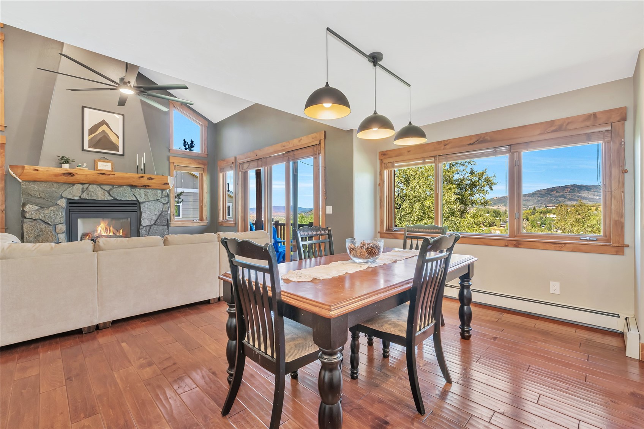
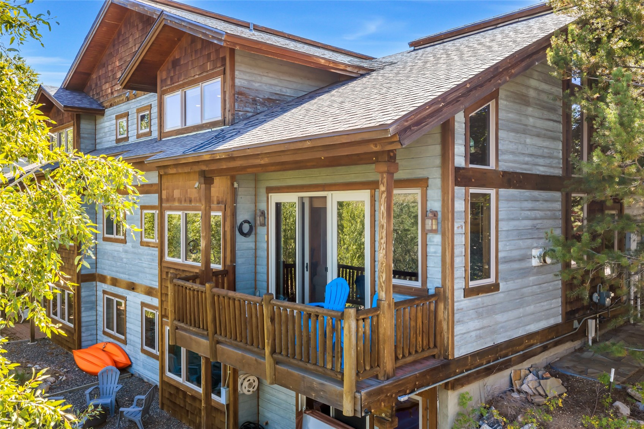
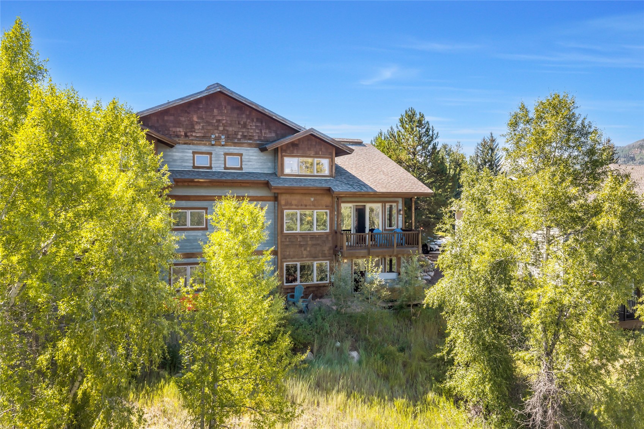
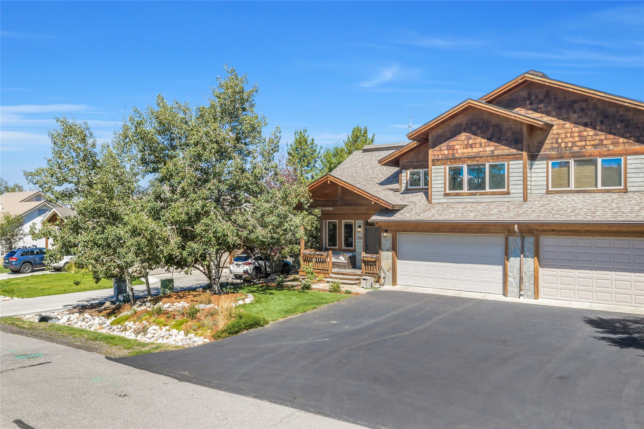
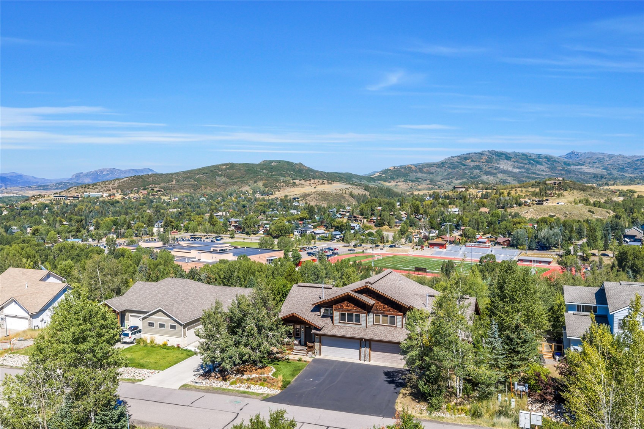
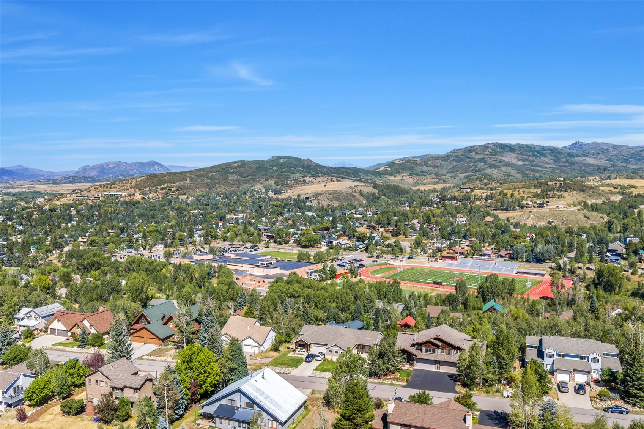
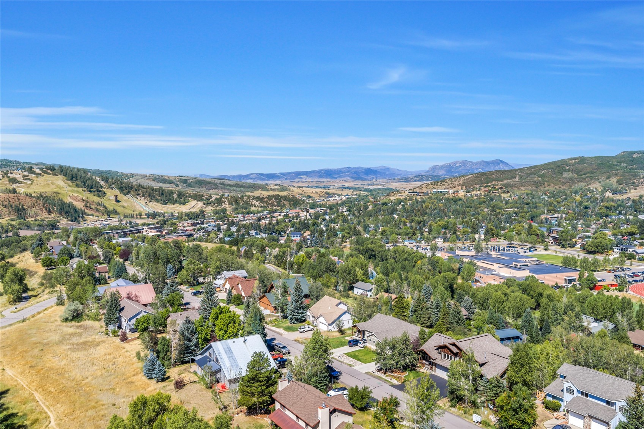
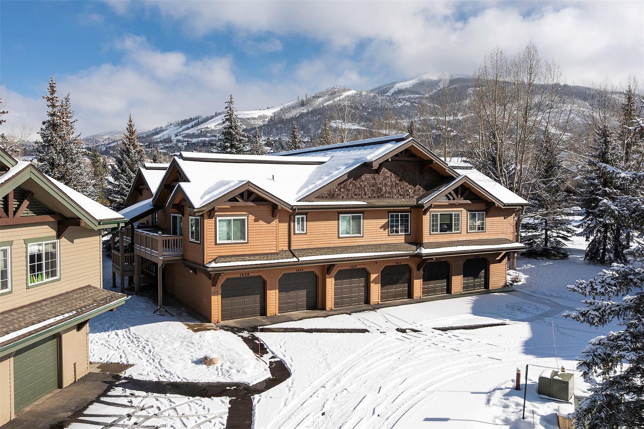
Located in the middle of everything, Cherry Drive is a special address in the Steamboat community. This half-duplex lives like a single-family home -- spacious, private, quality finishes, and views for days. Mountain contemporary architecture with cedar shake gables, stone accents, and a covered front porch sets the tone before you even step inside. Views unfold in every direction: Steamboat Resort, Howelsen Hill, and Sleeping Giant fill the horizon, with the high school football field stretched out below.
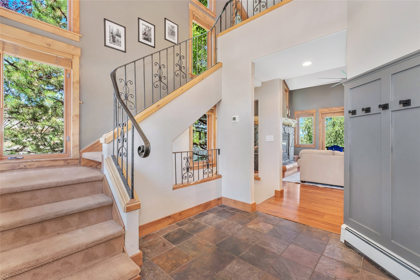
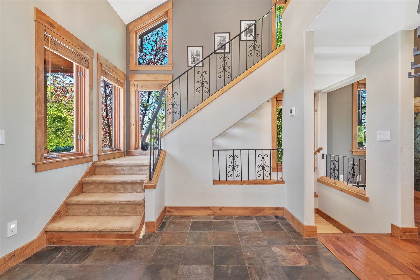
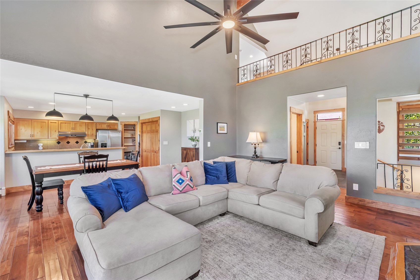
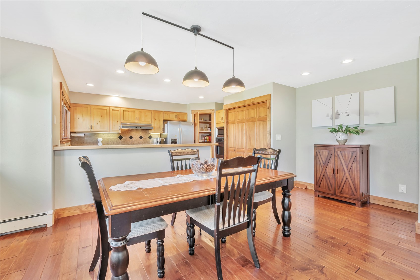
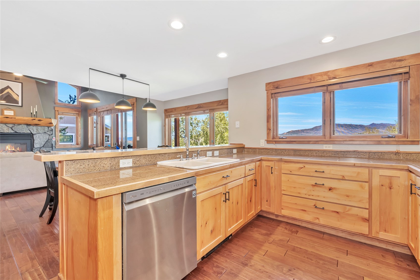
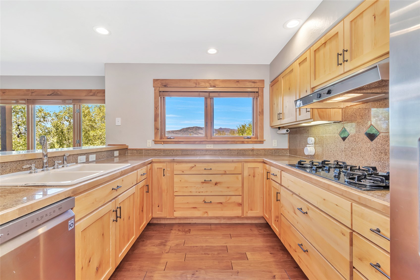
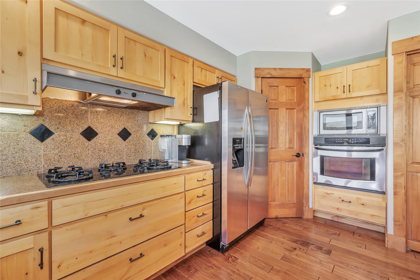
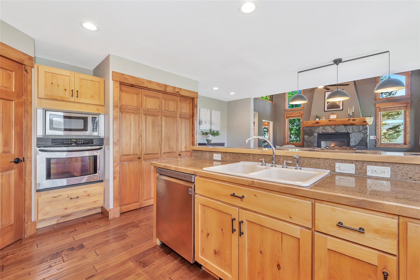
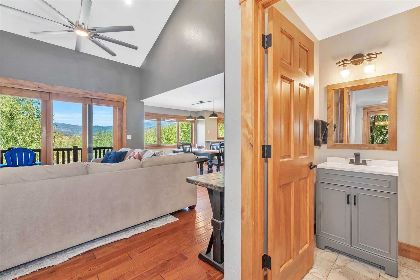
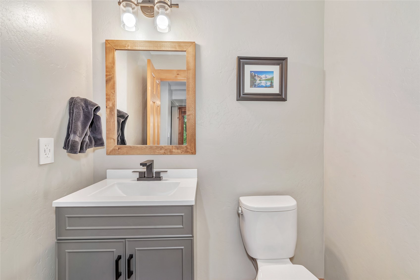
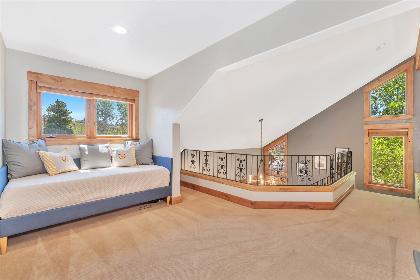
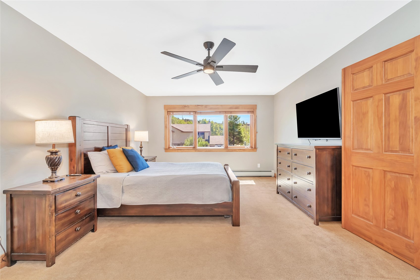
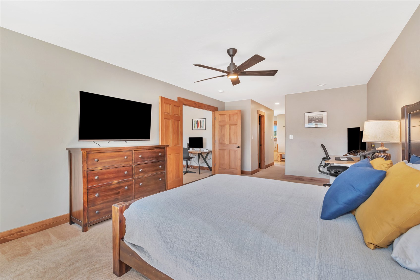
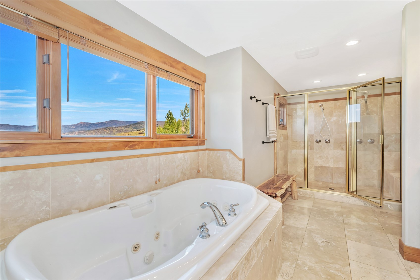
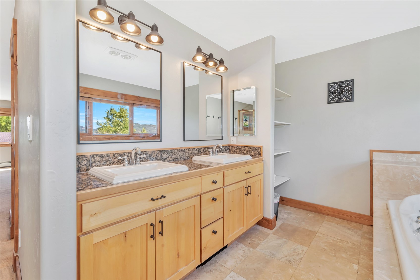
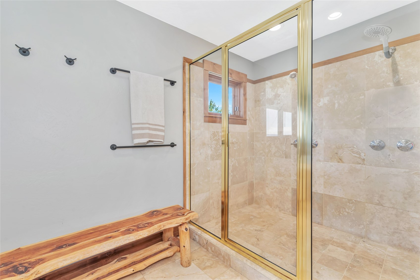
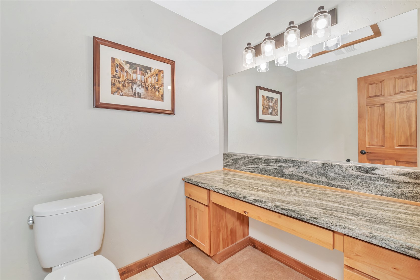
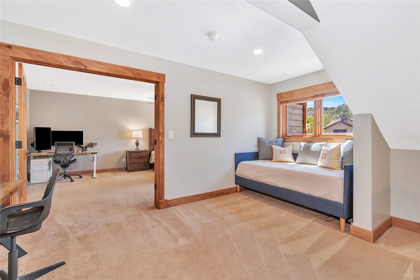
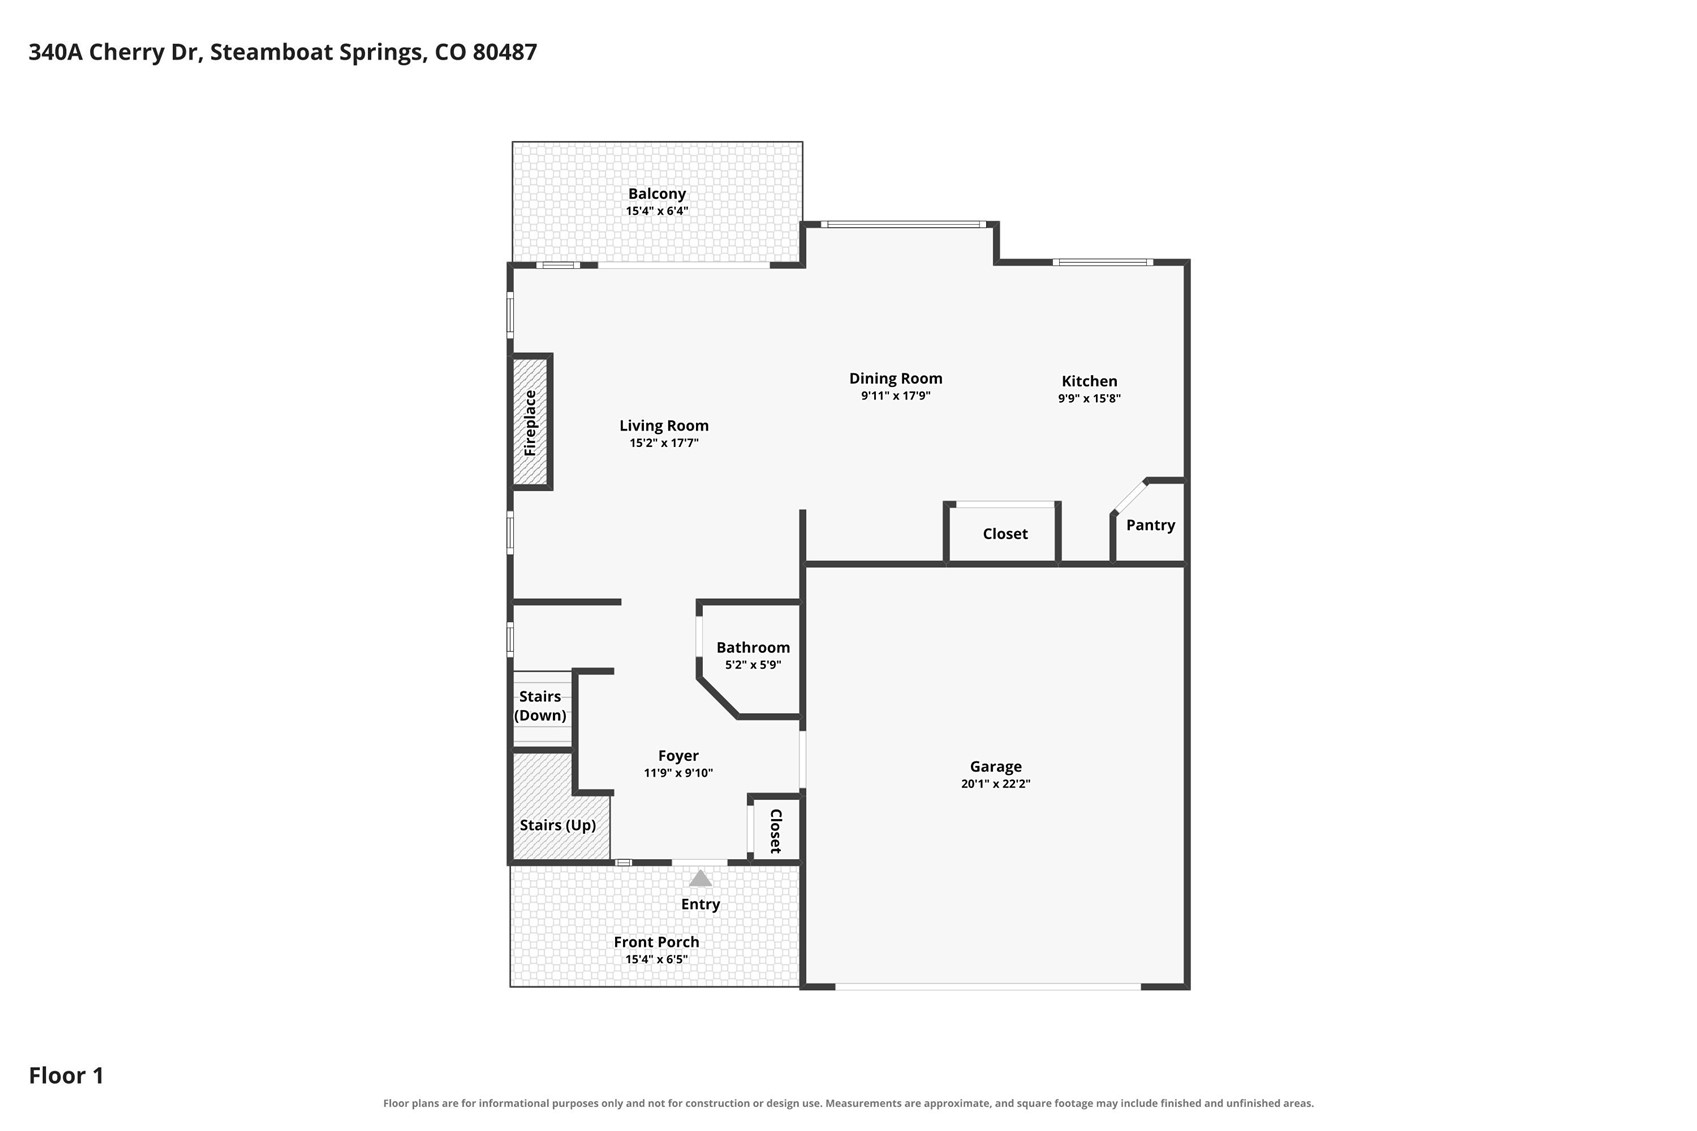
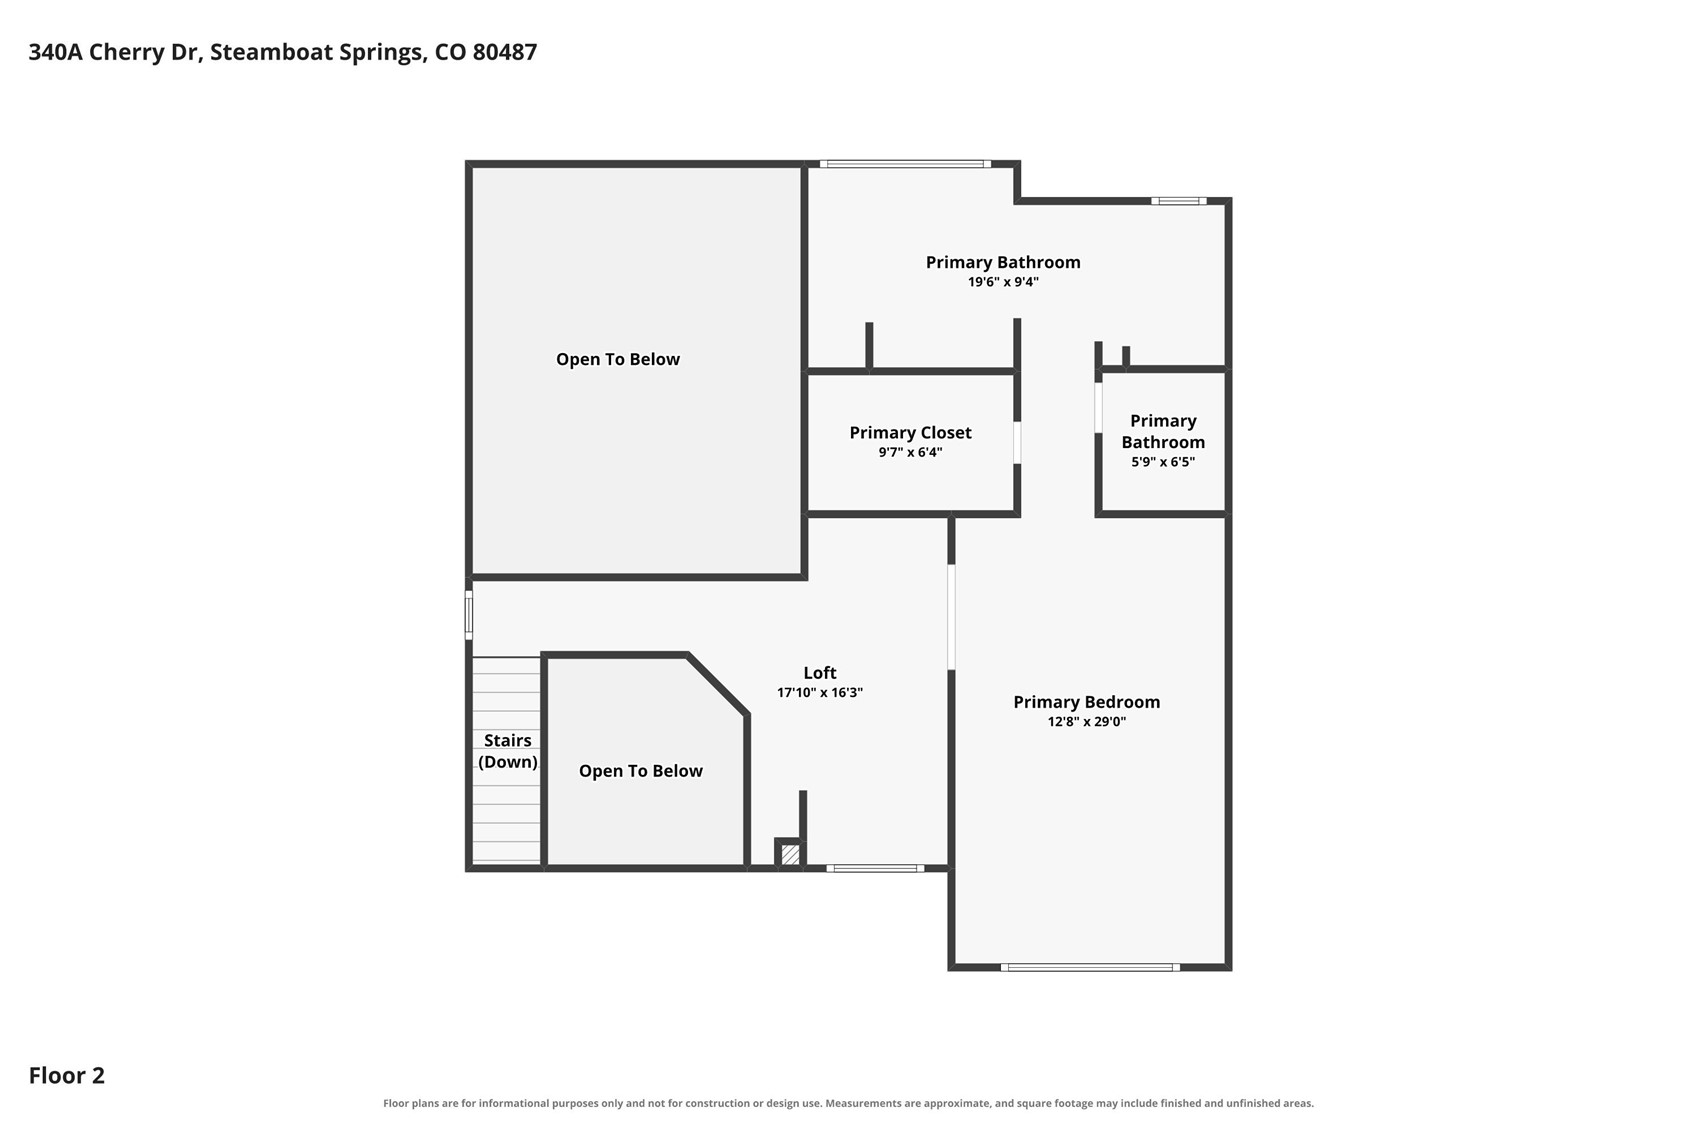
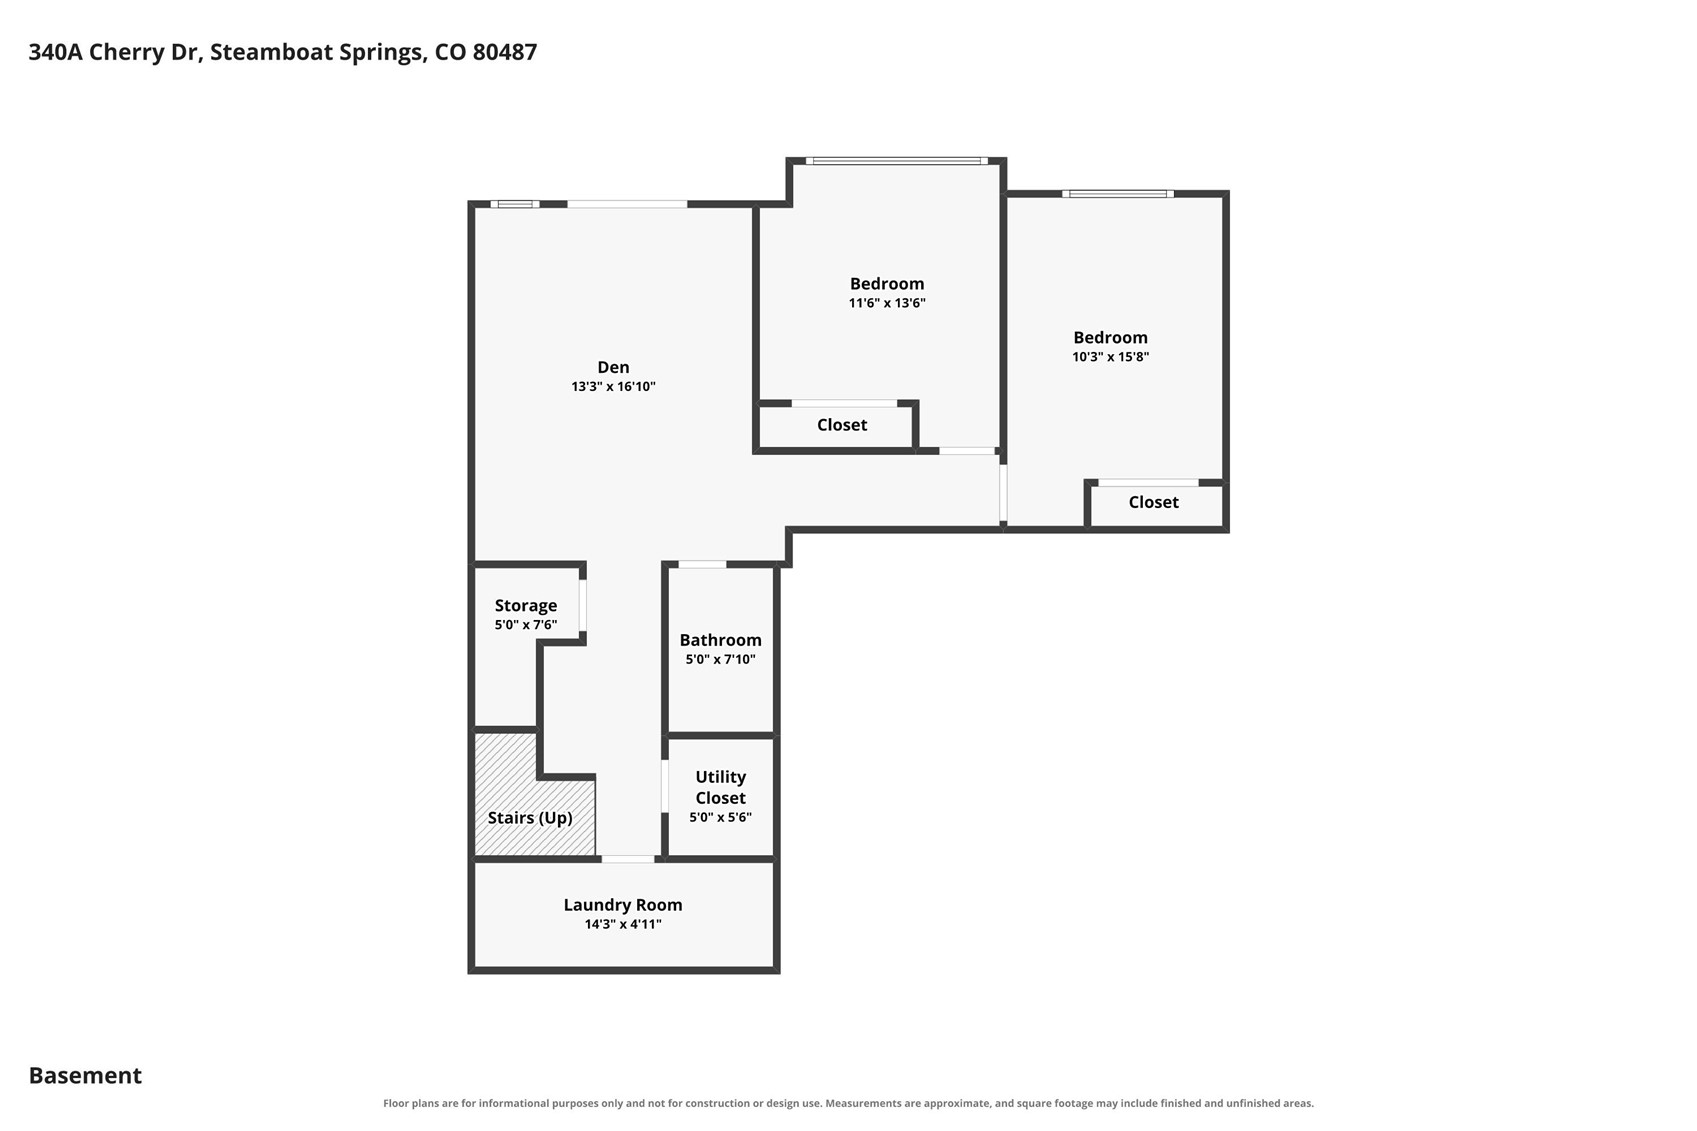
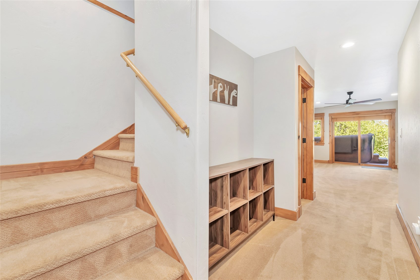
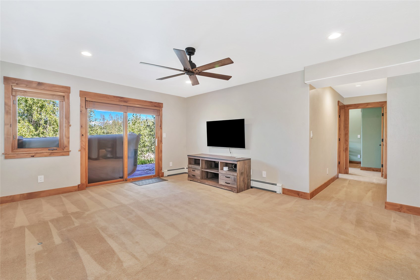
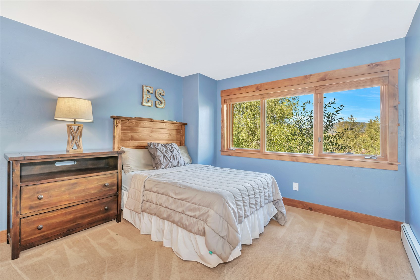
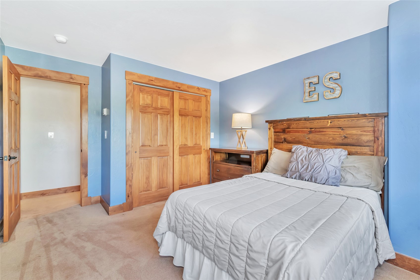
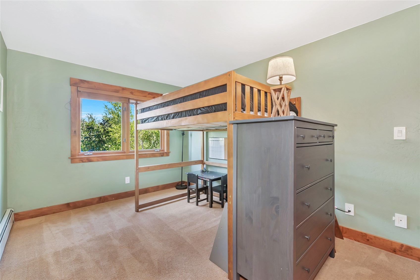
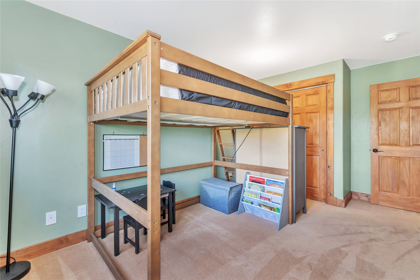
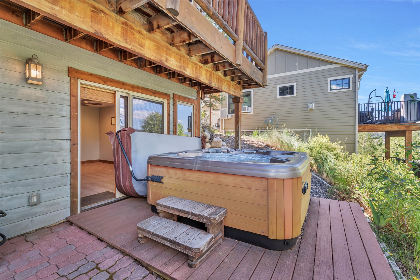
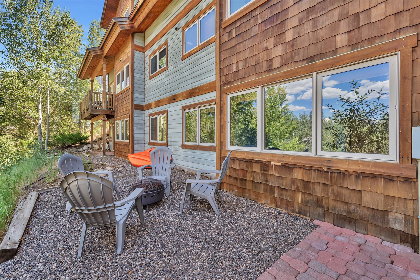
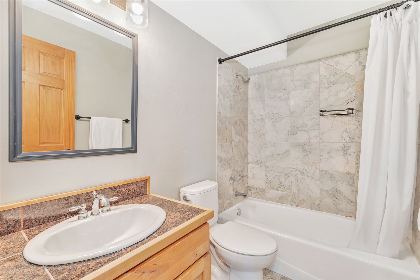
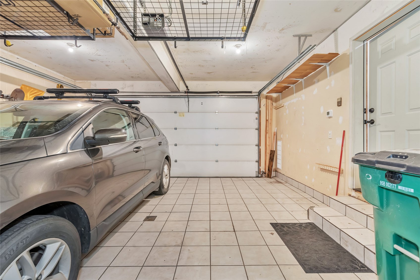
Across three finished levels, this 2,573-square-foot home offers room to spread out -- and a view from nearly every one of them. The main level centers on an open floor plan with a granite tile kitchen that has 2 pantry closets, dining and living areas warmed by a gas fireplace, a mudroom, and a powder bath -- all under soaring vaulted ceilings. Upstairs is all about the private primary suite retreat with a five-piece bath, walk-in closet, and its own loft/bonus room. The finished walkout lower level adds two more bedrooms, a full bath, a den, and a den/rec room -- ideal for guests, extended family, or your ski crew. Comfort is built in: radiant floor heat, smart thermostats, lighting, and outlets with nightlights, a radon mitigation system, and a private hot tub for soaking under those same mountain views after a day on the slopes. A heated two-car garage keeps gear and vehicles out of the elements and trails are just outside your door. There is no HOA. This lovely Fish Creek neighborhood home is spacious, private, and has views of Steamboat Resort, Howelsen Hill, and Sleeping Giant in a location that's hard to beat.

Overview

Property Status
Sold
Date Sold
October 30, 2026
Lot Size
2,178 Sq.Ft.
MLS ID
S1071287
Property Type
Townhouse
Year Built
2000

Features & Amenities

Total Area
2,573 Sq.Ft.
Neighborhood
Fish Creek
Architecture Styles
Contemporary, Mountain, Rustic
View Description
Lake, Mountain(s), River, Ski Area, Creek/Stream
Stories
3
Garage Spaces
2.0
Water Source
Public
Utilities
Cable Available, Electricity Available, Natural Gas Available, Phone Available, Sewer Available, See Remarks, Trash Collection, Water Available, Sewer Connected
Roof
Architectural, Shingle
Lot Features
City Lot
Parking
Attached, Garage, Heated Garage
Heat Type
Natural Gas, Radiant Floor
Laundry Room
In Unit
Fireplace
Gas
Appliances
Built-In Oven, Cooktop, Dryer, Dishwasher, Disposal, Gas Water Heater, Microwave, Refrigerator, Range Hood, Washer, Washer/Dryer
Other Interior Features
Ceiling Fan(s), Entrance Foyer, Five Piece Bathroom, Fireplace, Granite Counters, High Ceilings, High Speed Internet, Hot Tub/Spa, Jetted Tub, Primary Suite, Open Floorplan, Pantry, Smart Light(s), Smart Thermostat, Vaulted Ceiling(s), Walk-In Closet(s)
Sewer
Connected, Public Sewer
Security Features
Radon Mitigation System
Elementary School
Strawberry Park
Middle School
Steamboat Springs
High School
Steamboat Springs
Sales Price
$1,550,000
Real Estate Tax
$3,662/yr

Downloads

340 Cherry DRIVE A

Schedule a Tour

We would love to help you see this beautiful home! As a full-service brokerage, we can help you tour. Please submit an offer, and answer questions about the buying process.
Thank you

for your interest in 340 Cherry DRIVE A, Steamboat Springs, CO 80487

340 Cherry DRIVE A
Navigate
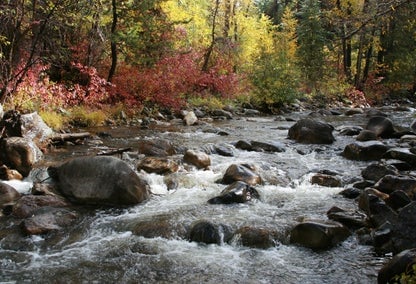
Rocky creek flowing through autumn woods with red and yellow foliage.

Explore Fish Creek

read more
340 Cherry DRIVE A
explore in 3d

I'm Interested In

340 Cherry DRIVE A

or
  • CallAlex Long

    License #100084010

    (970) 291-8559
  • Browse

    Our Listings

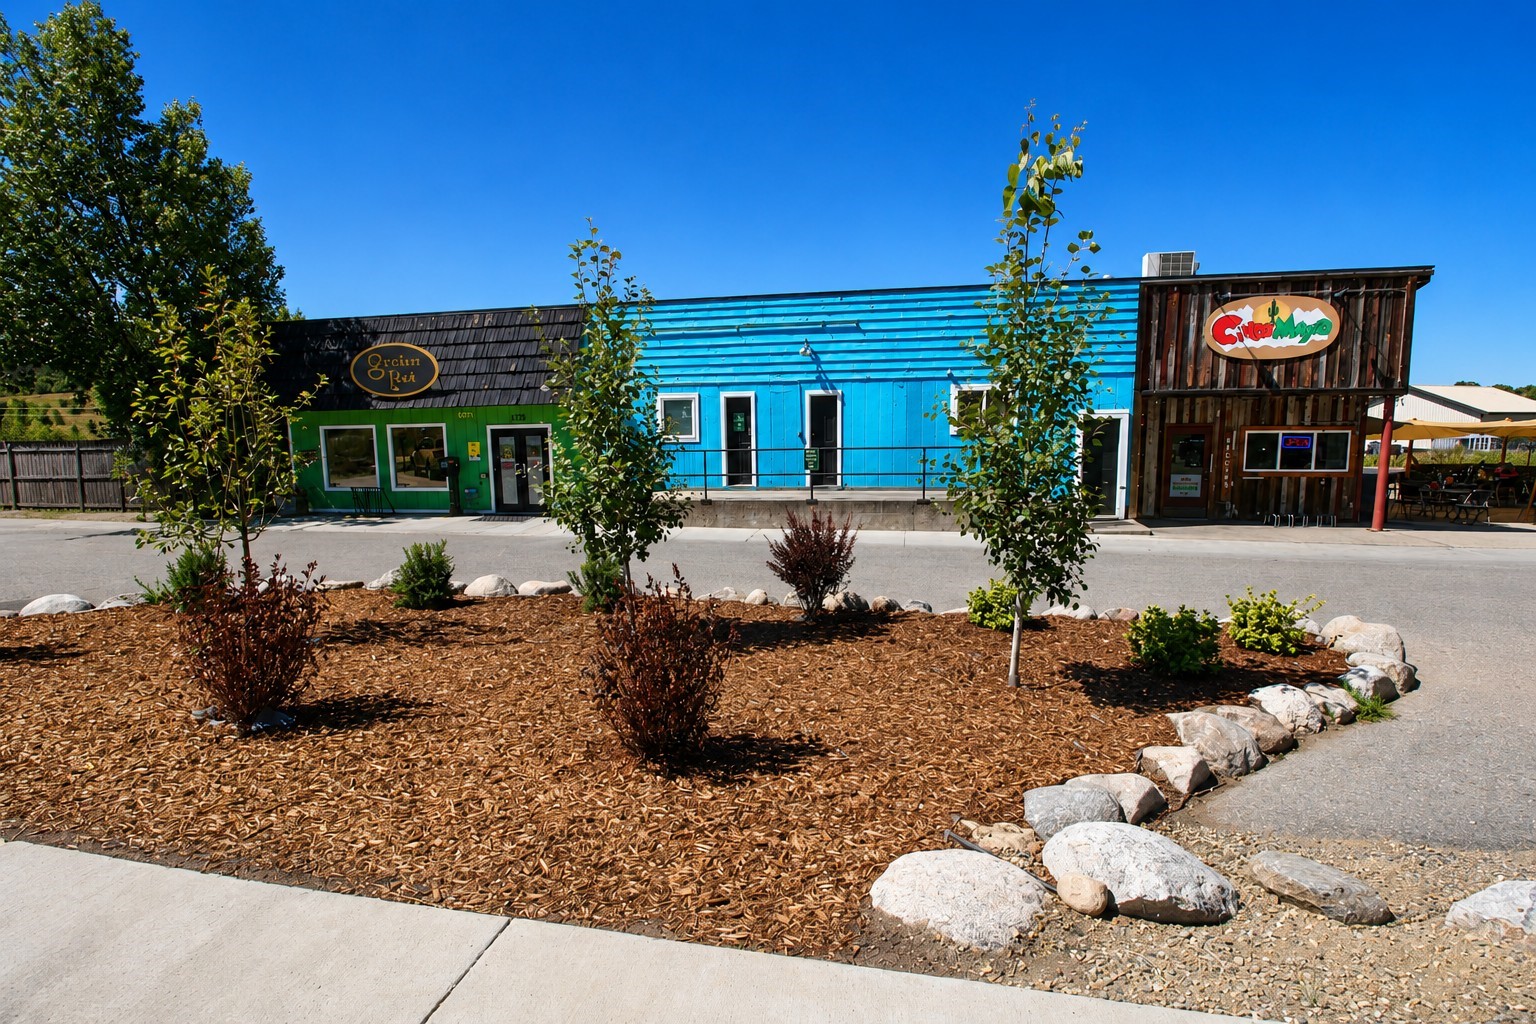
    • Commercial storefronts with green, blue, and timber facades behind a landscaped frontage. Pending

      $3,424,000

      1755 Lincoln AVENUE, Steamboat Springs, CO 80487

      • 10,358 Sq.Ft.
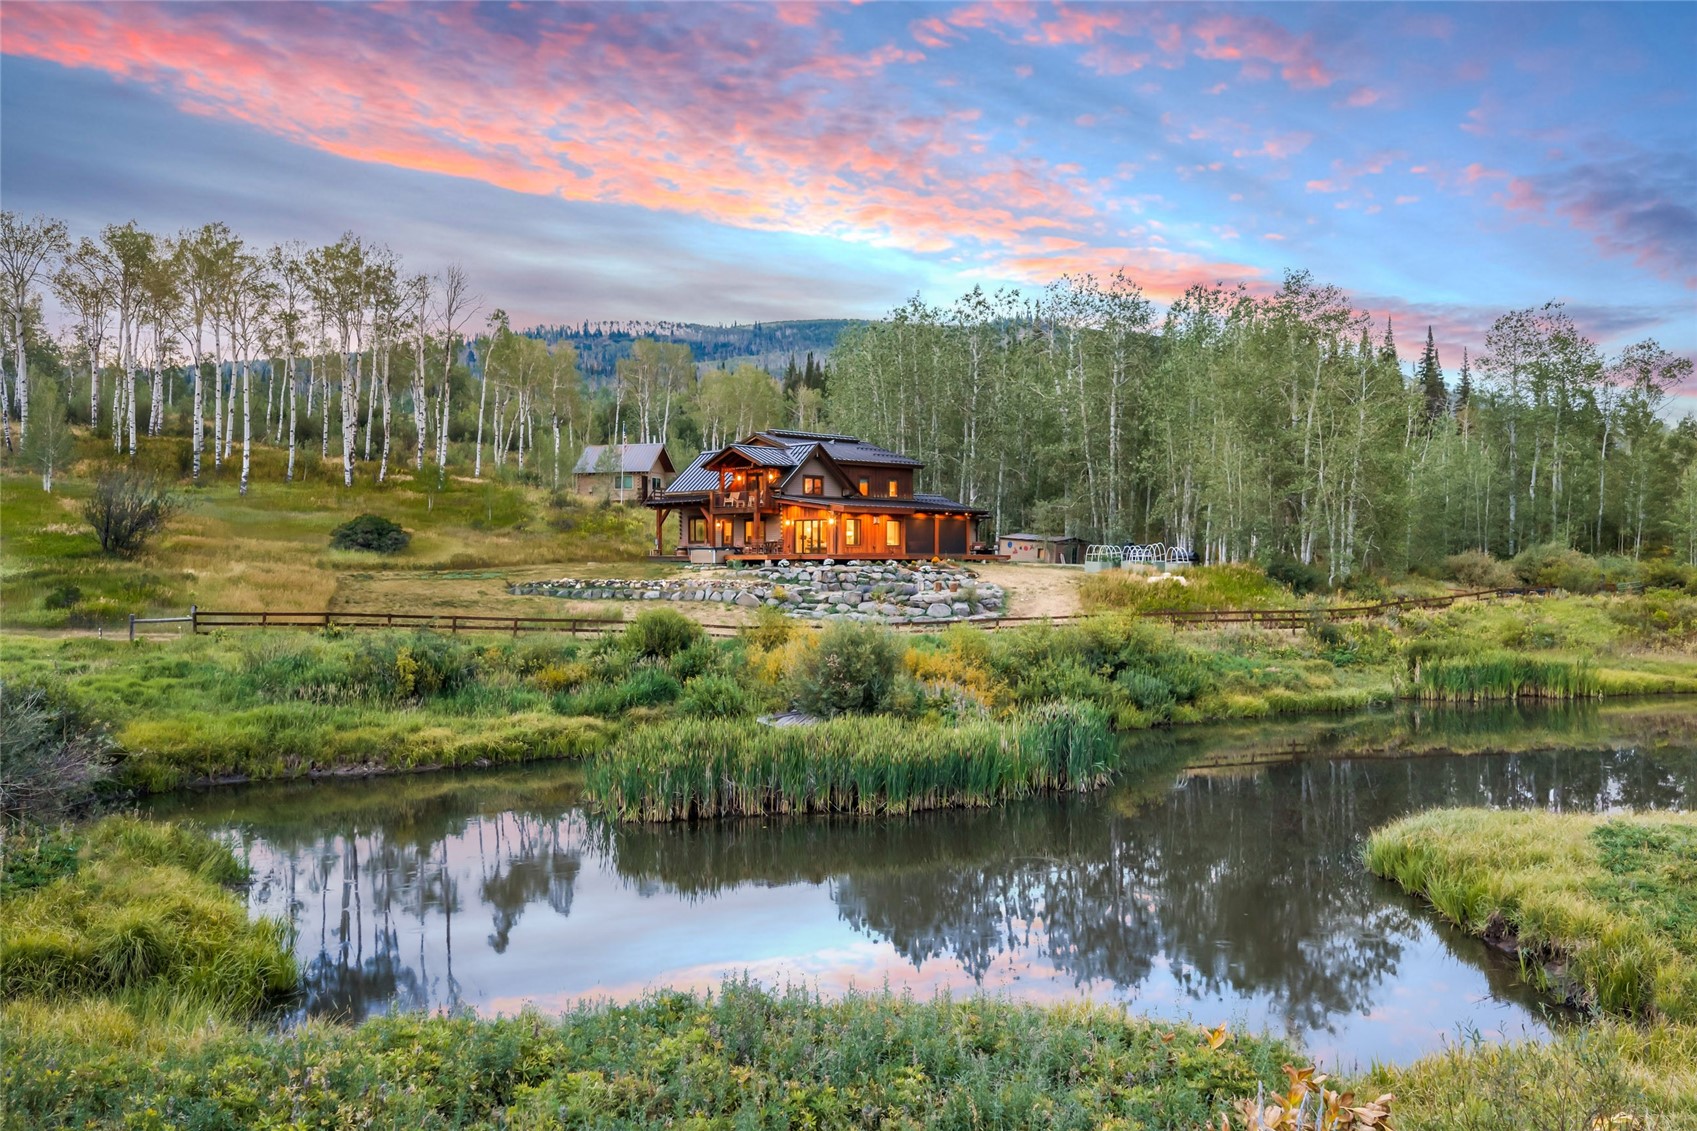
    • 56907 Cr-62 Pending

      $2,500,000

      56907 County Road 62, Clark, CO 80428

      • 4 Beds
      • 3 Baths
      • 2,602 Sq.Ft.
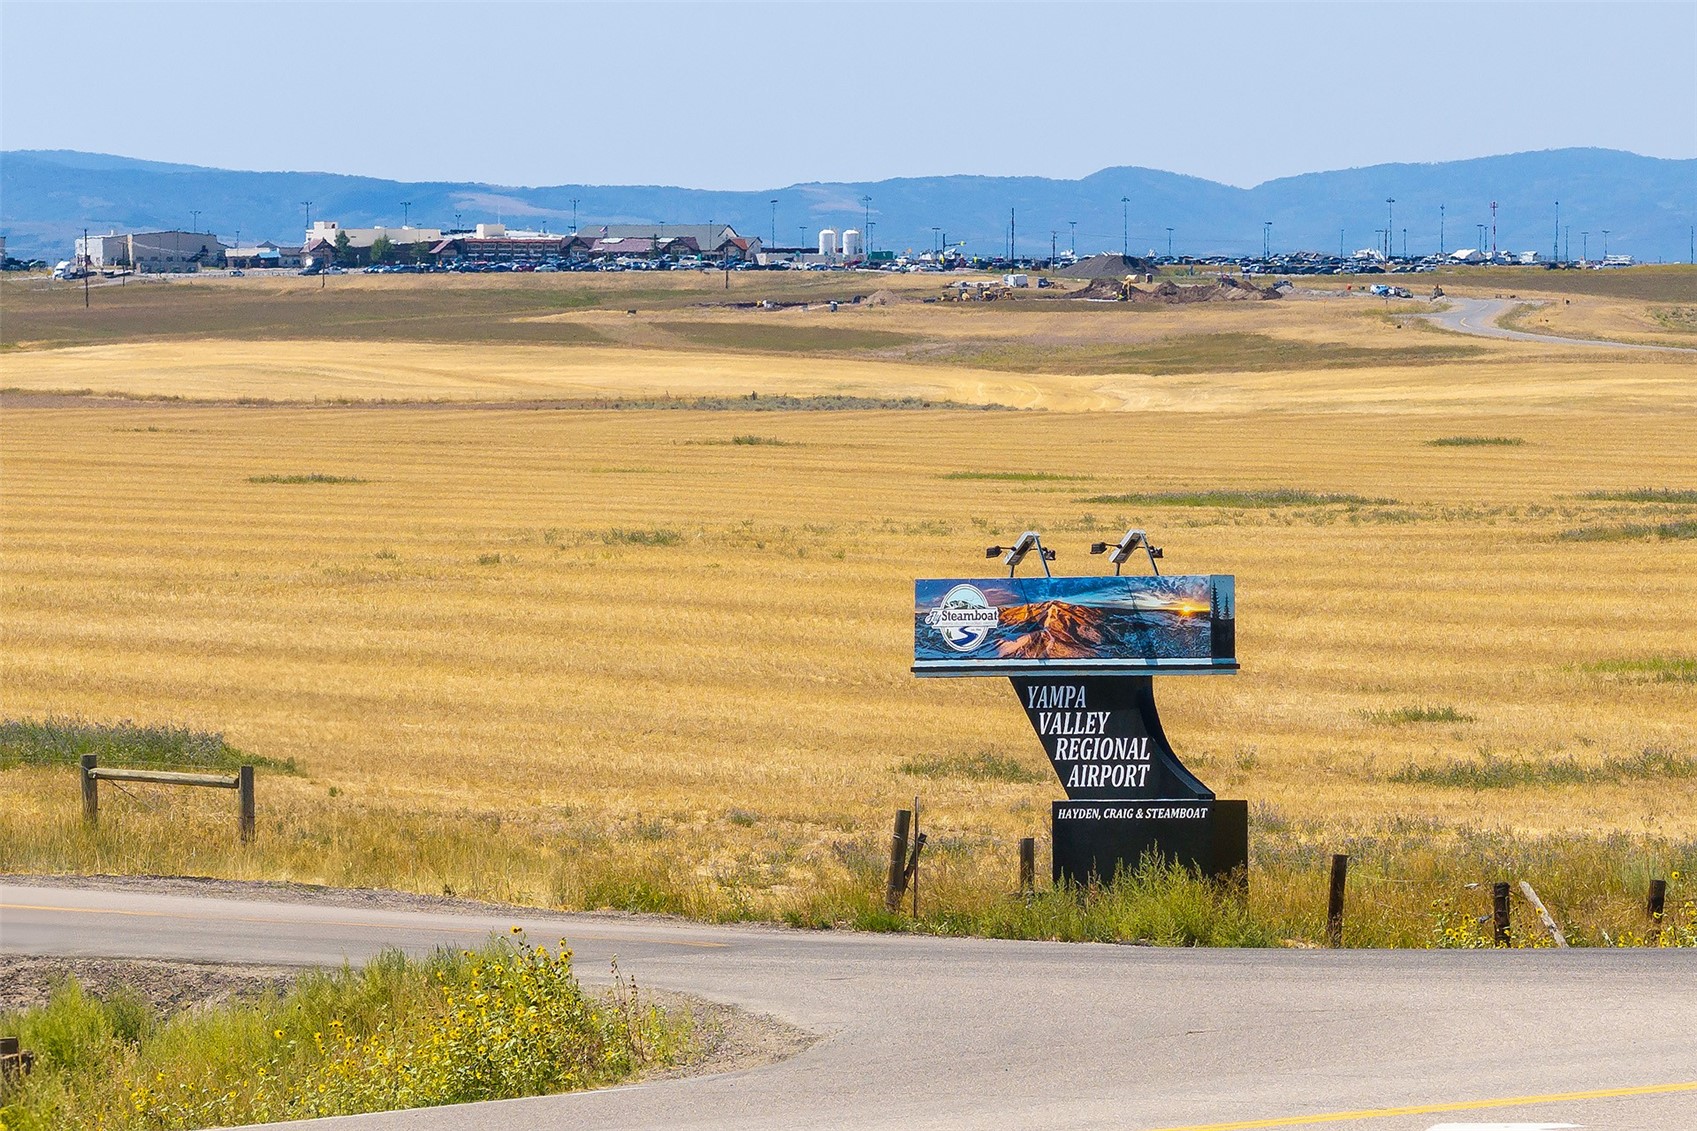
    • Yampa Valley Regional Airport sign beside golden fields, with airport buildings and mountains in the distance. For Sale

      $2,450,000

      000 County Road 51A, Hayden, CO 81639

    • 2155 Ski Time Square DRIVE 326 For Sale

      $2,275,000

      2155 Ski Time Square DRIVE 326, Steamboat Springs, CO 80487

      • 3 Beds
      • 3 Baths
      • 1,746 Sq.Ft.
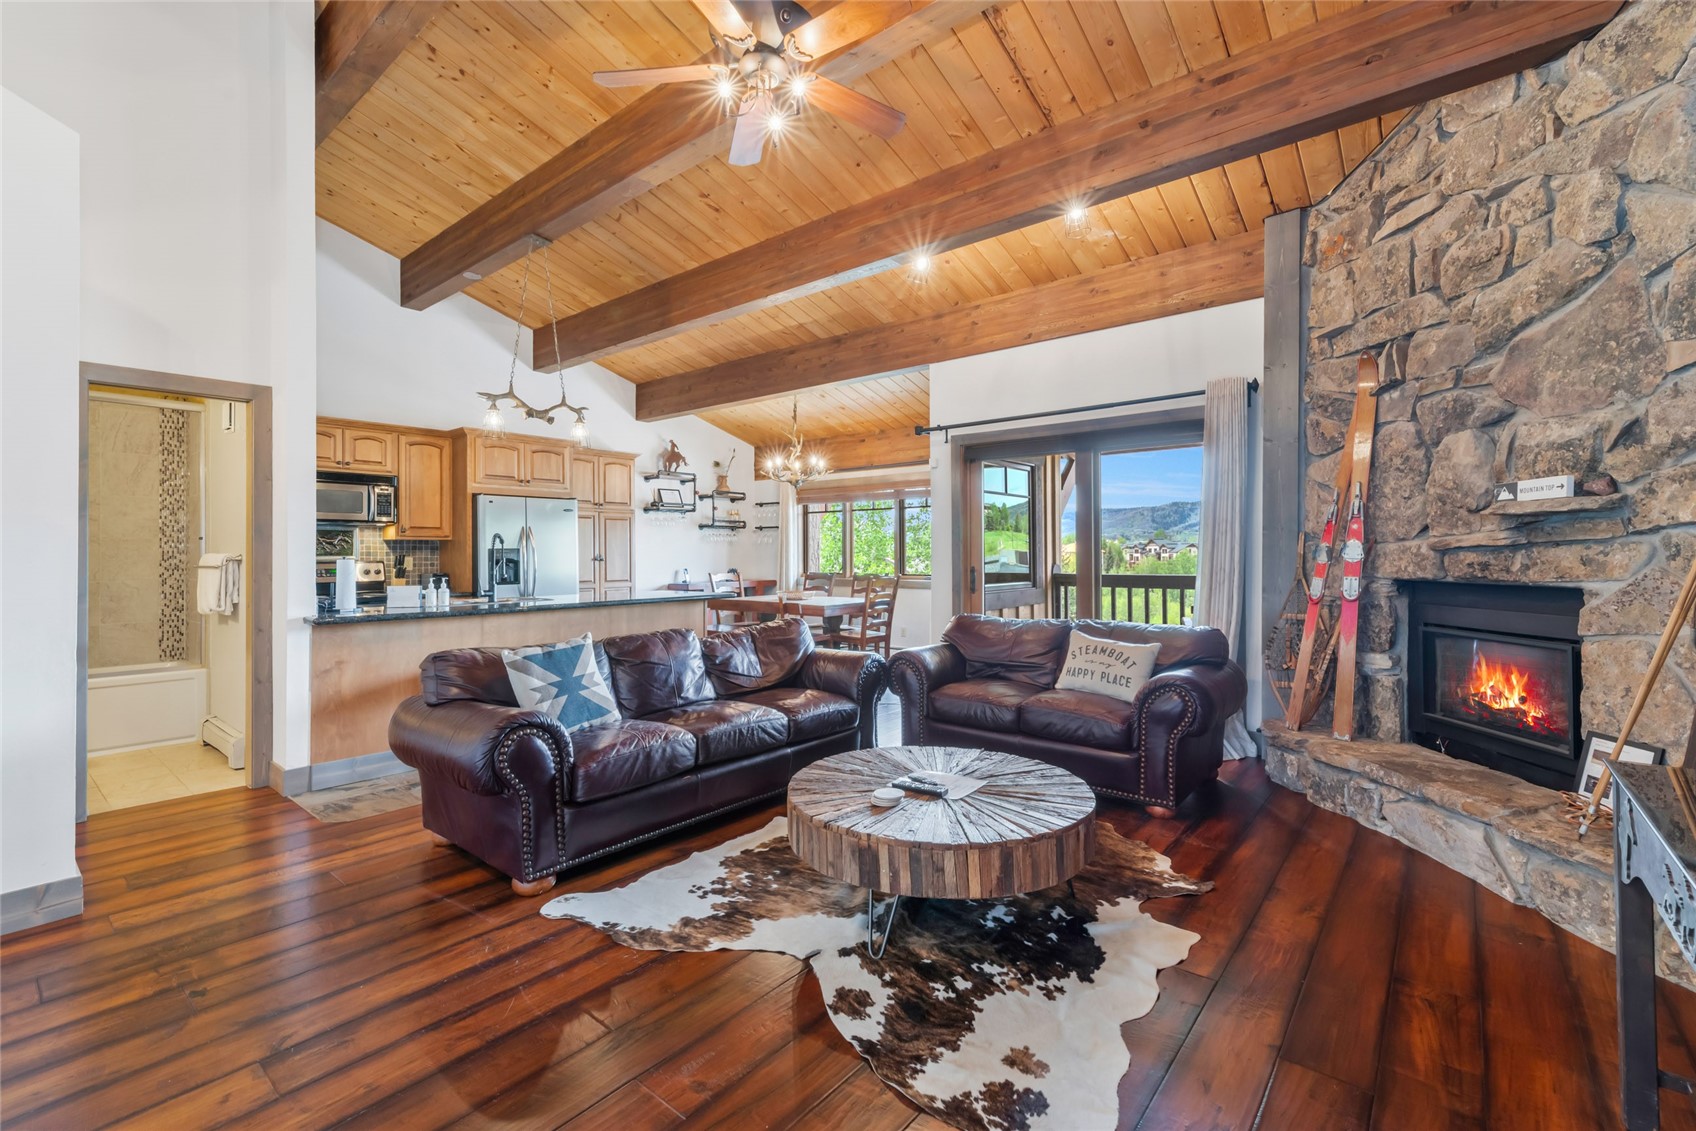
    • Living room with vaulted timber ceiling, leather sofas, stone fireplace, and mountain views from the balcony doors. For Sale

      $1,825,000

      2305 Apres Ski WAY 226, Steamboat Springs, CO 80487

      • 4 Beds
      • 4 Baths
      • 1,724 Sq.Ft.
    • 1680 Ranch ROAD 208 For Sale

      $1,695,000

      1680 Ranch ROAD 208, Steamboat Springs, CO 80487

      • 4 Beds
      • 4 Baths
      • 1,782 Sq.Ft.
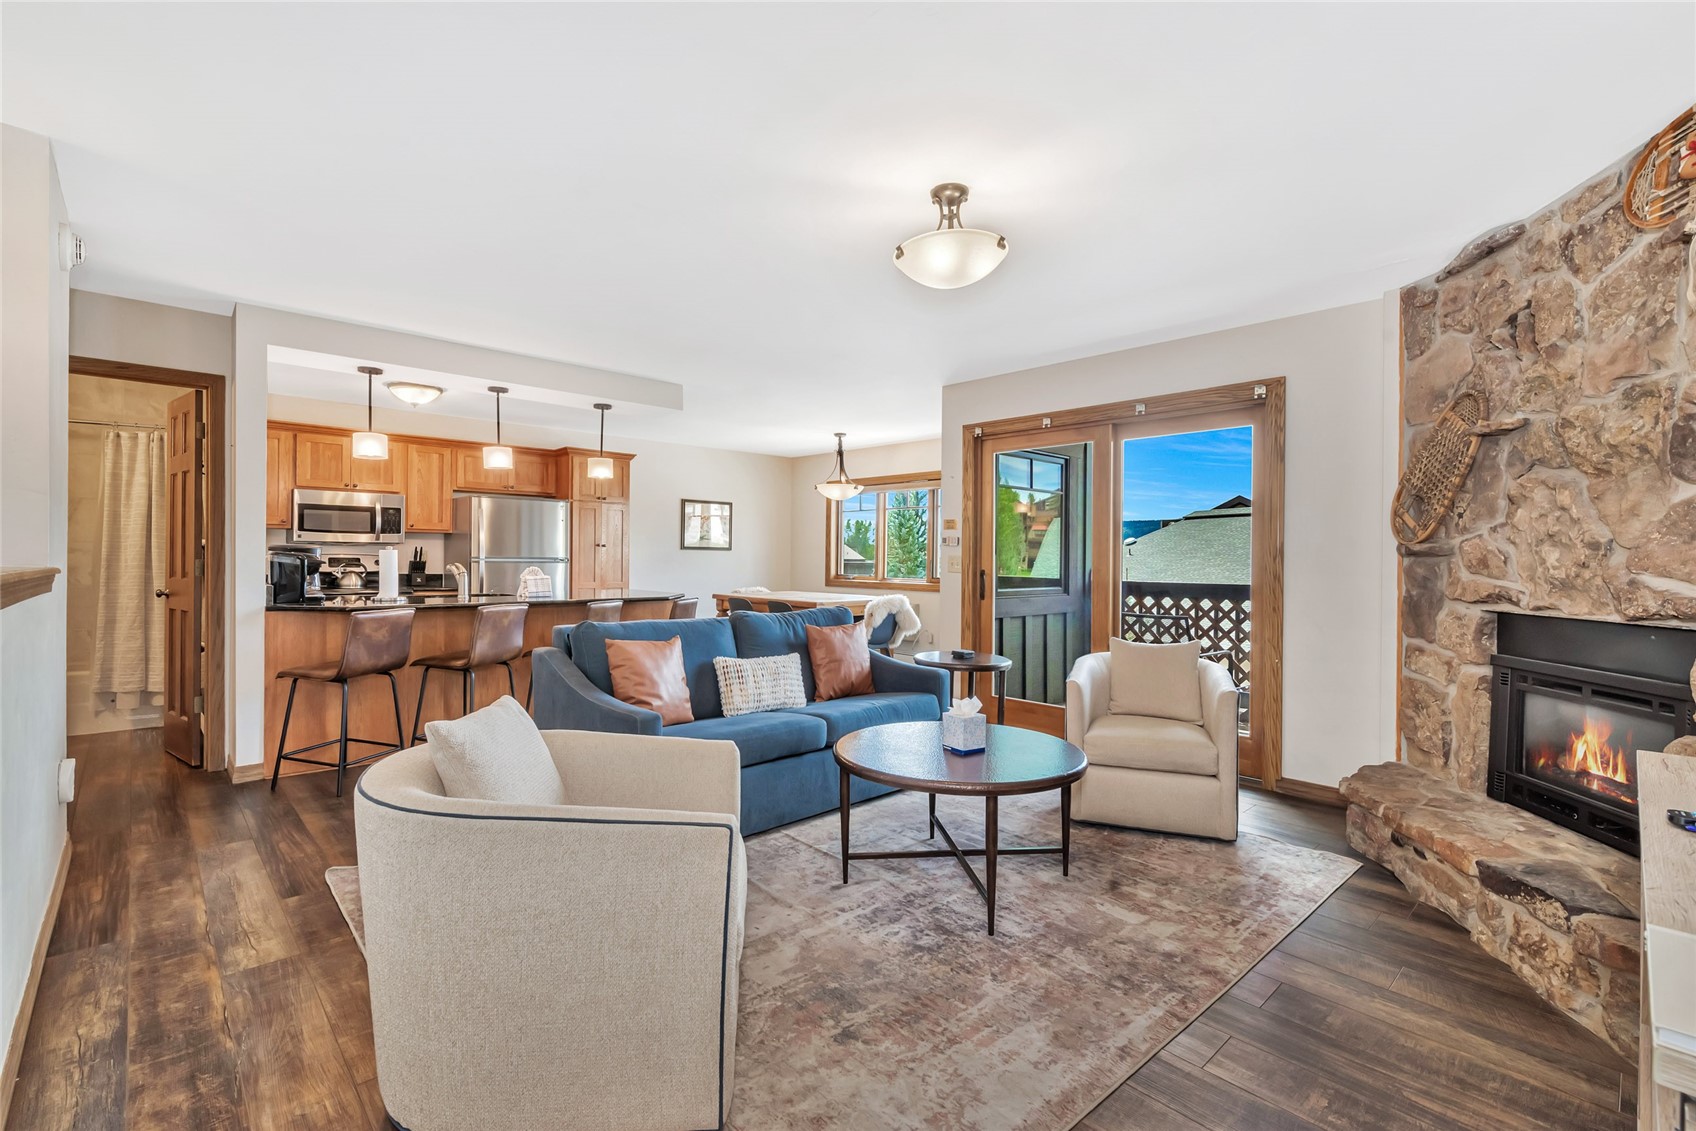
    • Furnished living room with a blue sofa, stone fireplace, and open kitchen. For Sale

      $1,425,000

      2305 Apres Ski WAY 221, Steamboat Springs, CO 80487

      • 2 Beds
      • 3 Baths
      • 1,310 Sq.Ft.
    • 1462 Morgan COURT 1605 Pending

      $895,000

      1462 Morgan COURT 1605, Steamboat Springs, CO 80487

      • 3 Beds
      • 3 Baths
      • 1,493 Sq.Ft.
    • 2525 Cattle Kate CIRCLE 4202 For Sale

      $825,000

      2525 Cattle Kate CIRCLE 4202, Steamboat Springs, CO 80487

      • 2 Beds
      • 2 Baths
      • 1,025 Sq.Ft.
    View All

    Follow Us On Instagram