Search

Leave a Message

By providing your contact information to The Labor Long Team, your personal information will be processed in accordance with The Labor Long Team's Privacy Policy. By checking the box(es) below, you consent to receive communications regarding your real estate inquiries and related marketing and promotional updates in the manner selected by you. For SMS text messages, message frequency varies. Message and data rates may apply. You may opt out of receiving further communications from The Labor Long Team at any time. To opt out of receiving SMS text messages, reply STOP to unsubscribe.

Thank you for your message. We will be in touch with you shortly.

Explore Our Properties

Property Description

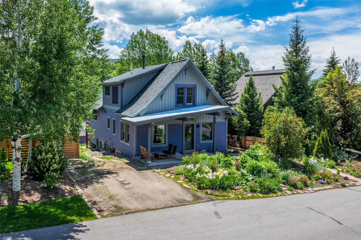
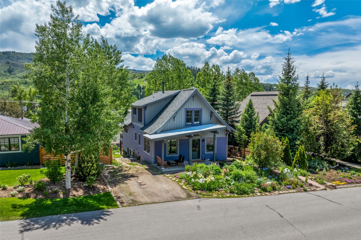
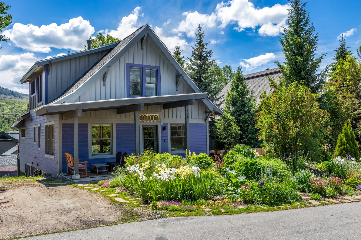
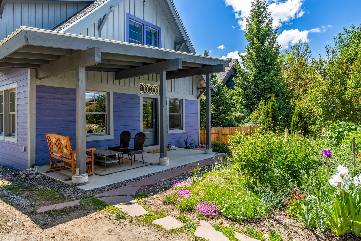
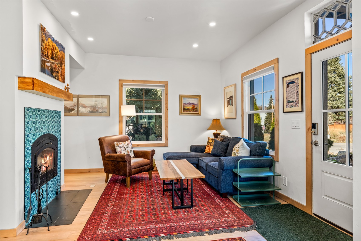
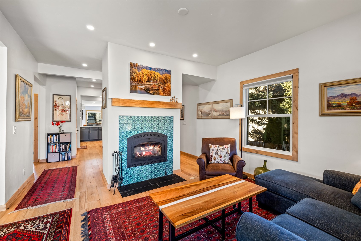
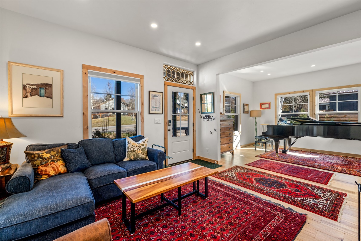
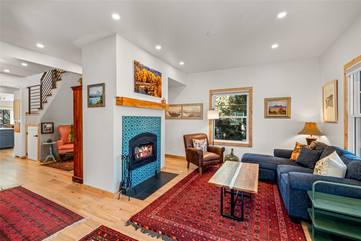
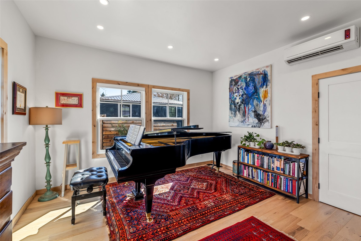
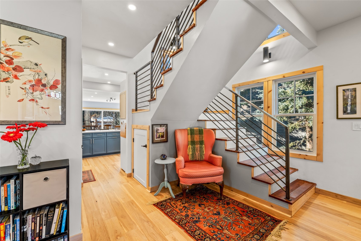
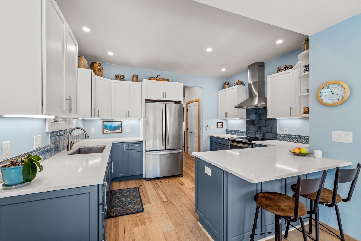
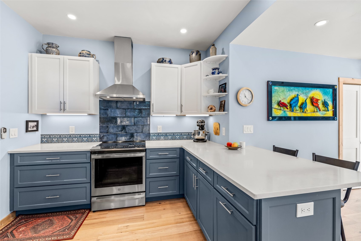
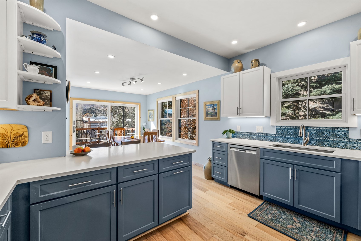
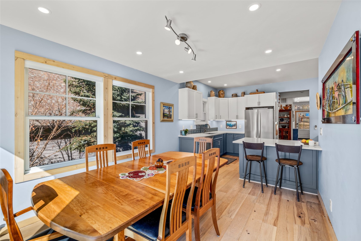
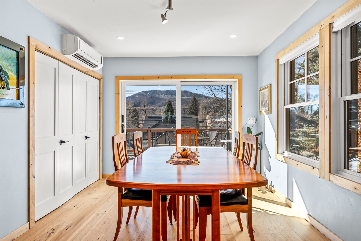
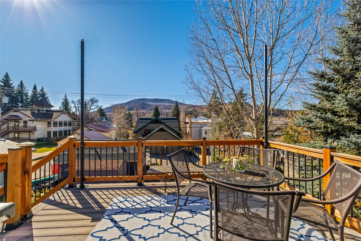
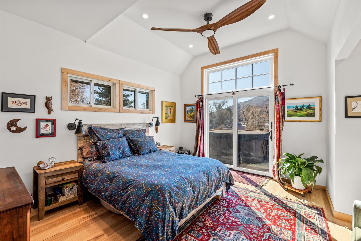
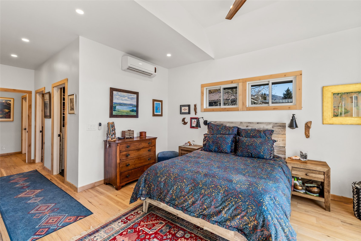
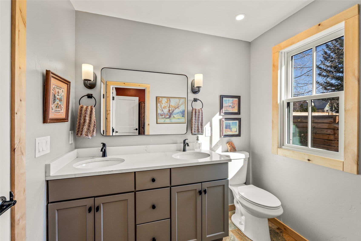
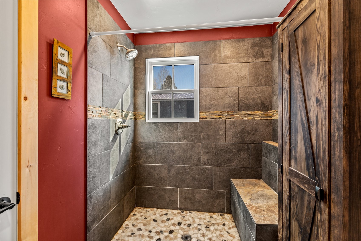
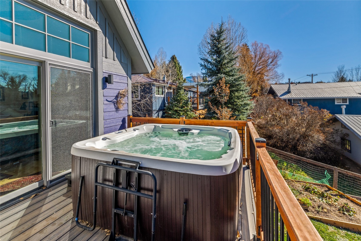
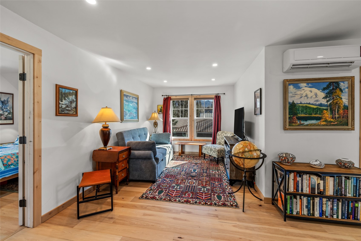
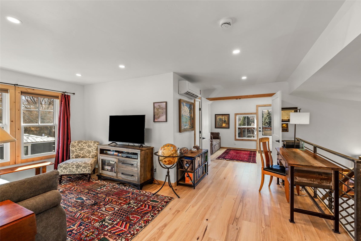
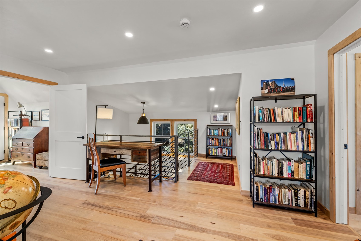
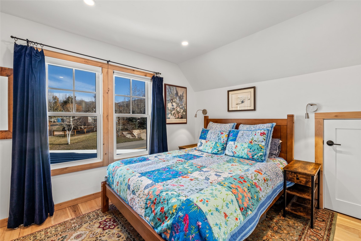
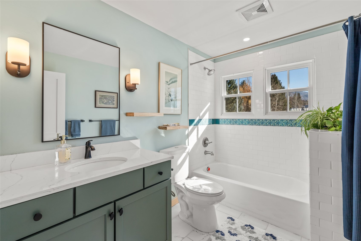
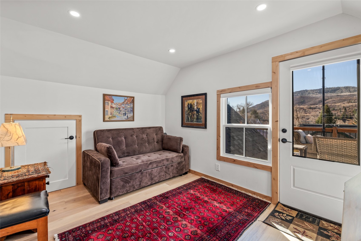
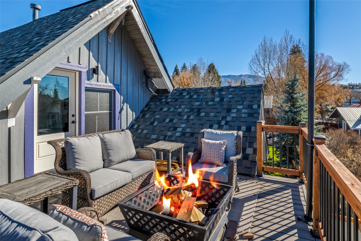
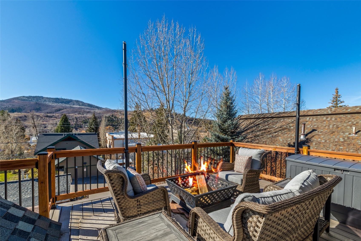
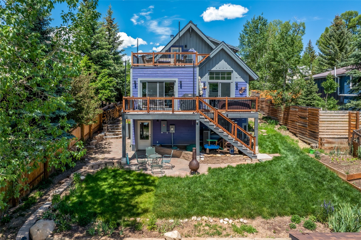
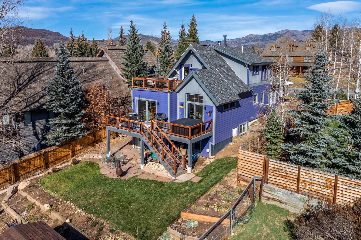
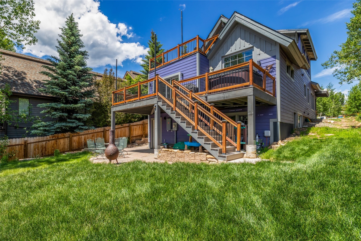
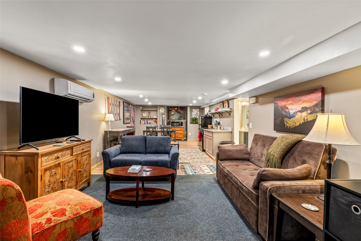
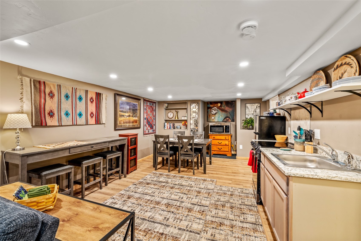
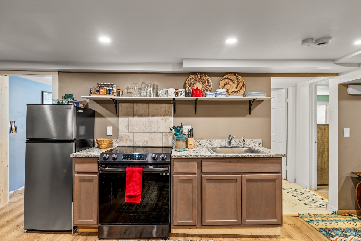
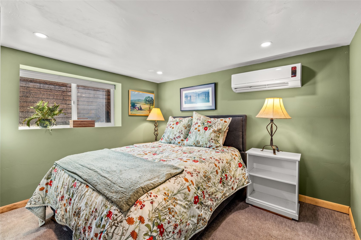
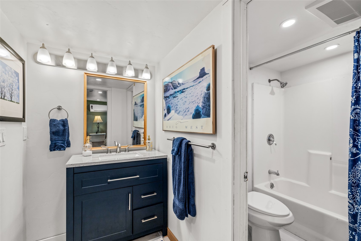
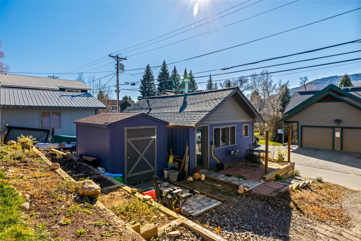
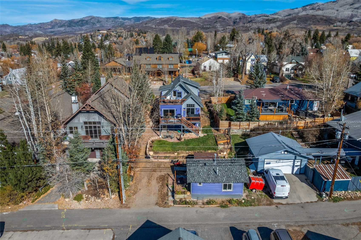
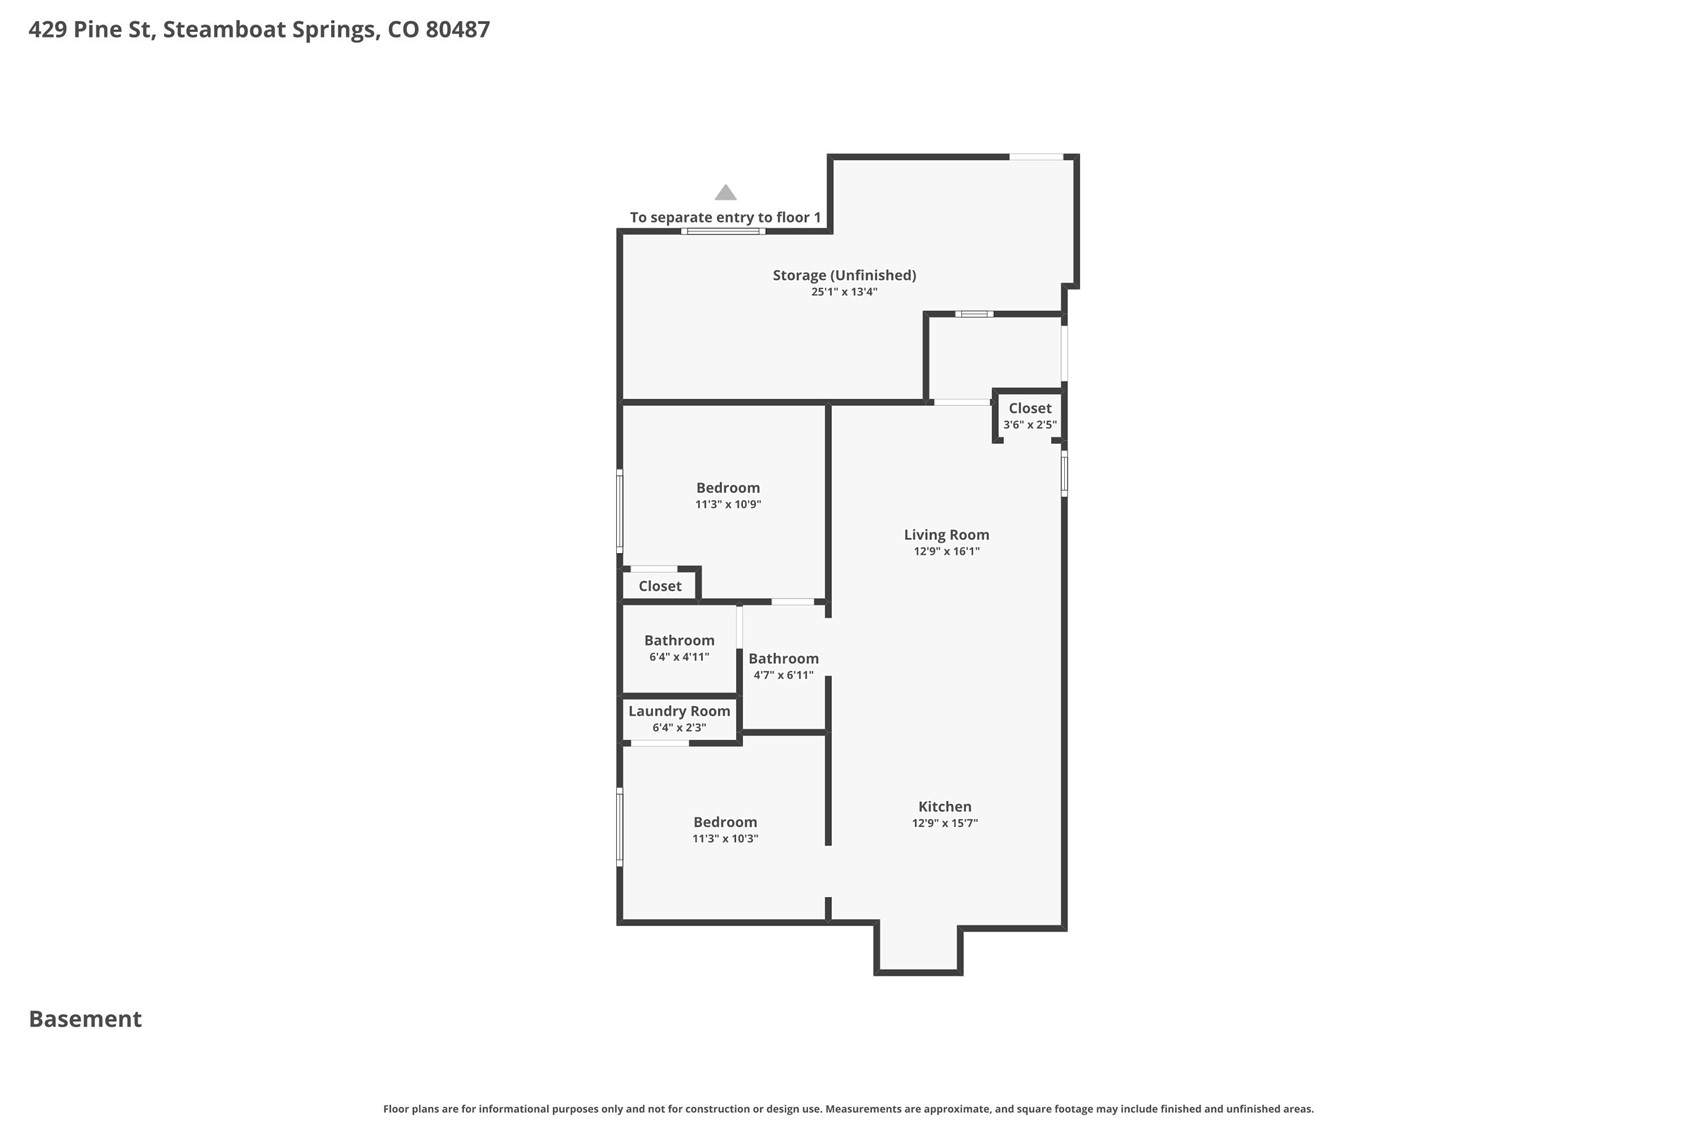
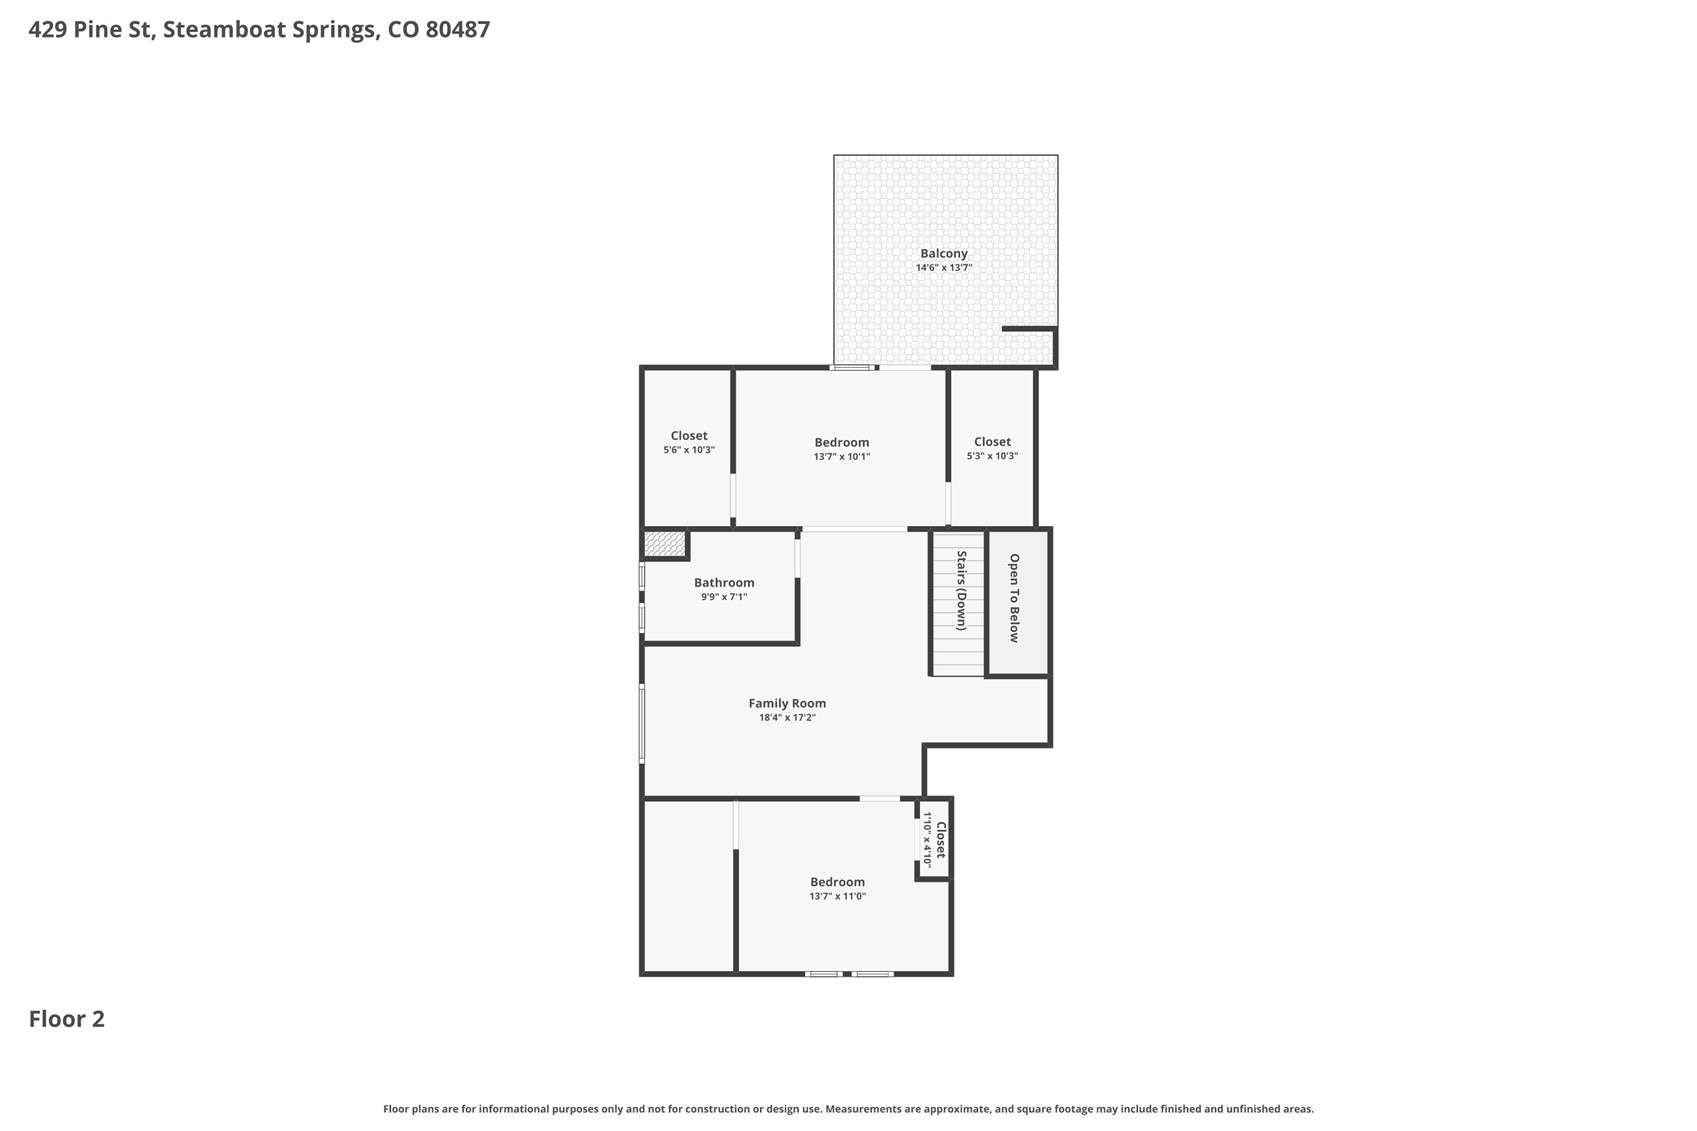
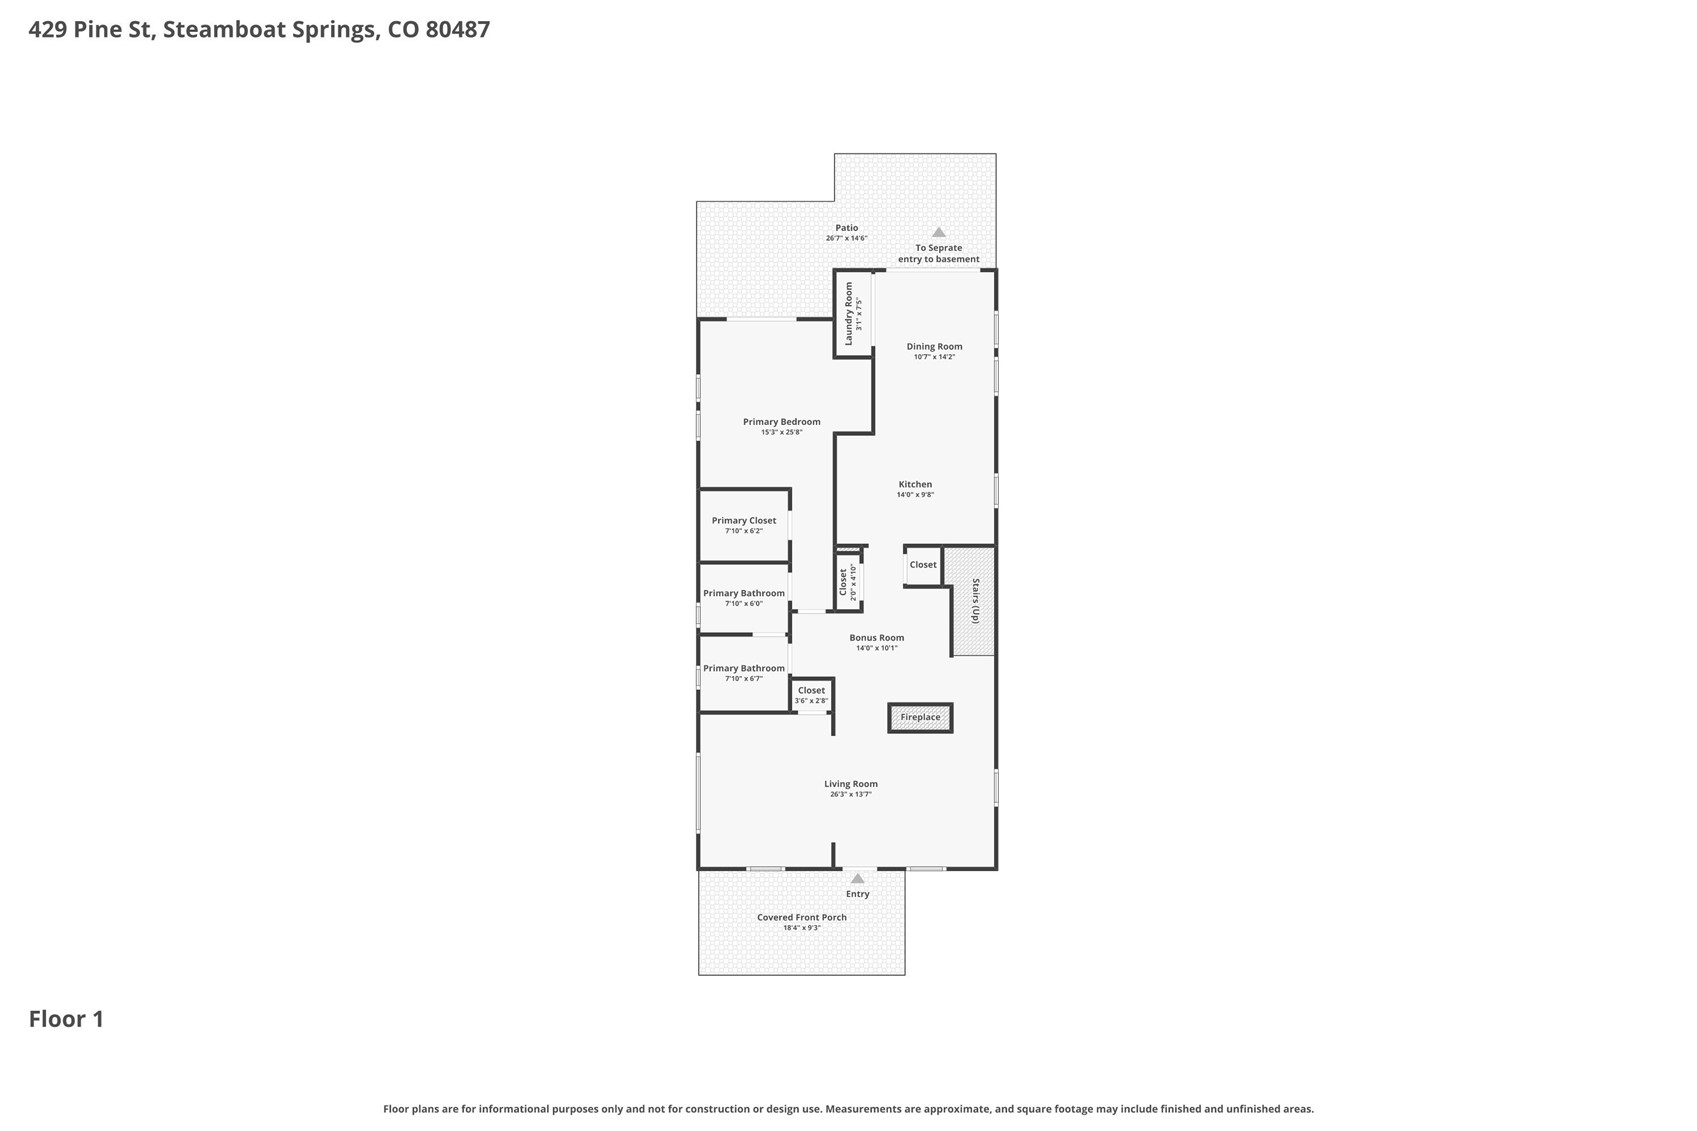
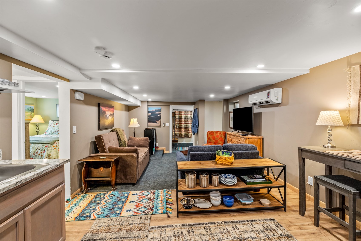
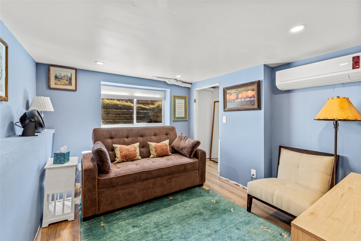
Whether you're seeking a primary residence, second home or investment opportunity, this property can adapt. A true Old Town treasure--this beautifully reimagined home blends timeless charm with an all-new modern overhaul, perfectly positioned in the heart of downtown. Every inch of the 3-bedroom main home has been thoughtfully renovated including new plumbing, heating, electrical, engineered Hickory floors throughout and an entirely new kitchen with Quartz countertops, stainless appliances, and an expanded dining area that opens to an elevated deck with views to Emerald Mountain. The living room features a new wood-burning fireplace and opens seamlessly into a spacious sitting/den area. The main-level primary suite was expanded and now offers vaulted ceilings, a new walk-in closet, and access to the deck with a private hot tub. A striking new iron-railed staircase leads to the renovated upper level with a family room, two additional bedrooms, and a top-level deck capturing sweeping views of downtown and Emerald Mountain. Outside, the landscaped front yard showcases vibrant flowers and backyard hosts raised garden beds, and new lawn. And for exceptional versatility and income potential, the property includes a 2-bedroom in-law suite or lower level apartment with a separate entrance, plus a 1-bedroom detached carriage house. A current hosted STR permit is in place--creating rare income opportunity and incredible flexibility right in Old Town. Whether you're seeking a primary residence, second home or investment opportunity, this property can adapt.

Overview

Property Status
Sold
Date Sold
August 18, 2026
Lot Size
6,969.6 Sq.Ft.
MLS ID
S1064231
Property Type
Residential
Year Built
1912

Features & Amenities

Total Area
3,306 Sq.Ft.
Neighborhood
Downtown
View Description
Mountain(s)
Stories
3
Water Source
Public
Utilities
Cable Available, Electricity Available, Natural Gas Available, Phone Available, Sewer Available, Trash Collection, Water Available, Sewer Connected
Roof
Asphalt, Metal
Lot Features
City Lot, Near Ski Area, Near Public Transit
Parking
Driveway, Off Street
Heat Type
Electric
Air Conditioning
1 Unit
Laundry Room
Main Level
Fireplace
Wood Burning
Appliances
Dishwasher, Electric Range, Electric Water Heater, Disposal, Microwave, Refrigerator, Range Hood, Dryer, Washer
Other Interior Features
Ceiling Fan(s), Fireplace, High Ceilings, Quartz Counters, Smoke Free, Vaulted Ceiling(s)
Sewer
Connected, Public Sewer
Elementary School
Soda Creek
Middle School
Steamboat Springs
High School
Steamboat Springs
Sales Price
$2,145,000
Real Estate Tax
$5,304/yr

Downloads

429 Pine STREET

Schedule a Tour

We would love to help you see this beautiful home! As a full-service brokerage, we can help you tour. Please submit an offer, and answer questions about the buying process.

Thank you

for your interest in 429 Pine STREET, Steamboat Springs, CO 80487

429 Pine STREET
Navigate
Downtown


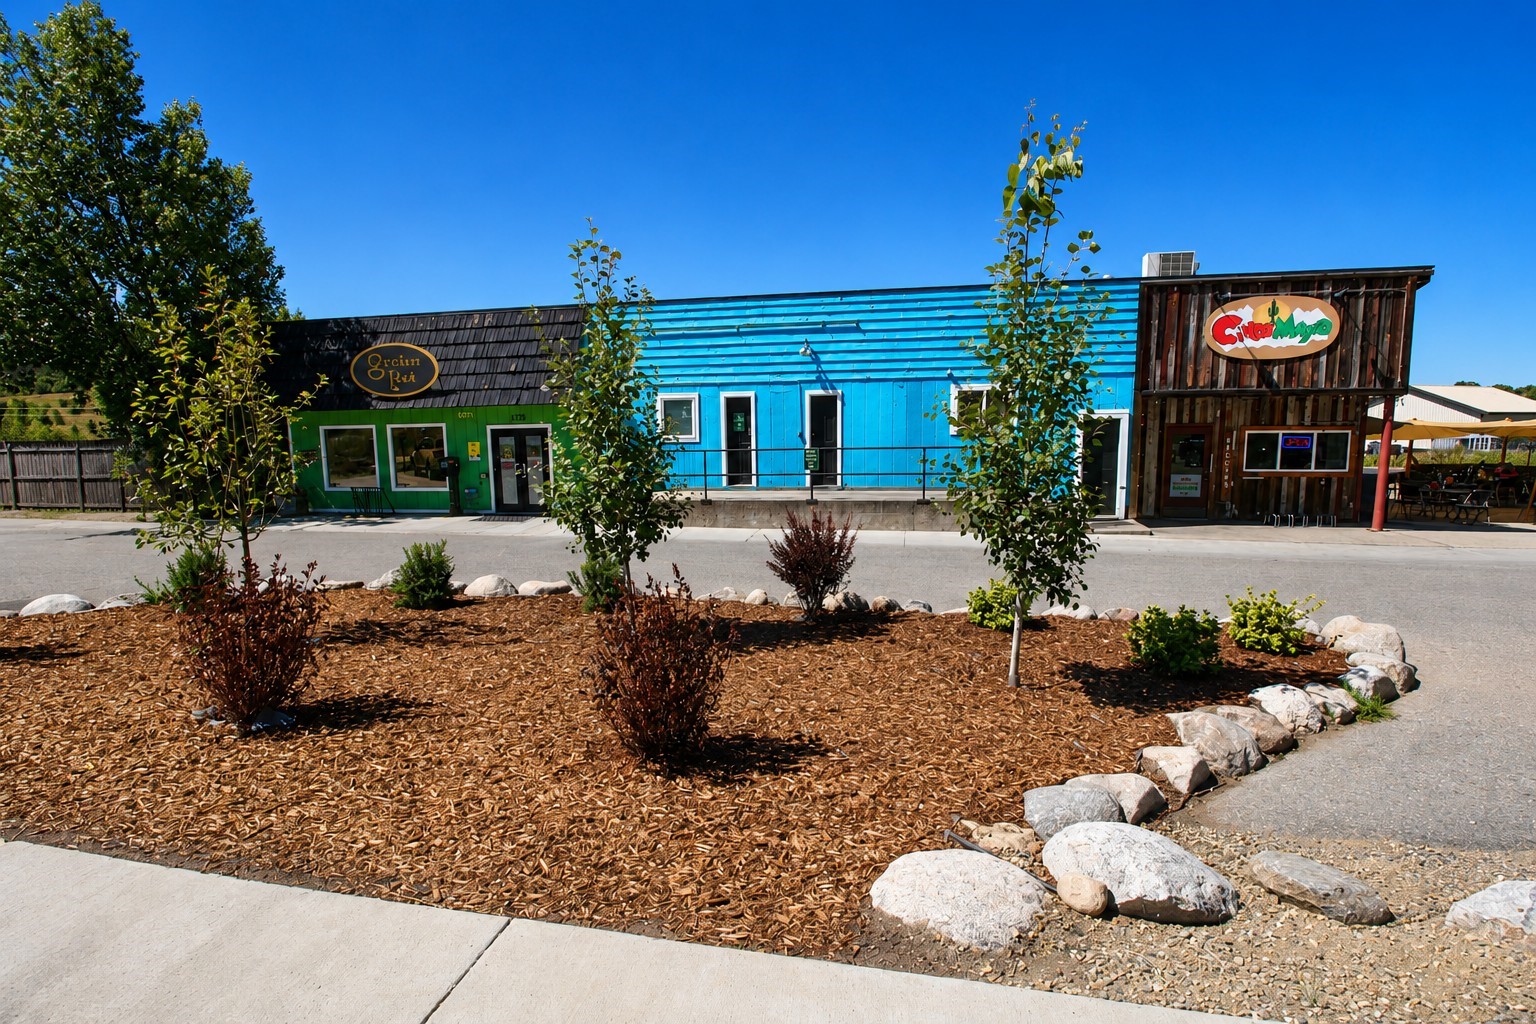
Explore Downtown

read more
429 Pine STREET
explore in 3d

I'm Interested In

429 Pine STREET

or
  • CallAlex Long

    License #100084010

    (970) 291-8559
  • Browse

    Our Listings

    • 1545 W Jefferson AVENUE 1 For Sale

      $8,000,000

      1545 W Jefferson AVENUE 1, Hayden, CO 81639

      • 28,500 Sq.Ft.
    • 1200 Anglers DRIVE For Sale

      $5,950,000

      1200 Anglers DRIVE, Steamboat Springs, CO 80487

      • 4 Beds
      • 5 Baths
      • 4,830 Sq.Ft.
    • 1755 Lincoln AVENUE For Sale

      $3,424,000

      1755 Lincoln AVENUE, Steamboat Springs, CO 80487

      • 10,358 Sq.Ft.
    • 000 County Road 51A For Sale

      $2,950,000

      000 County Road 51A, Hayden, CO 81639

    • 2315 Storm Meadows DRIVE 5 Pending

      $2,700,000

      2315 Storm Meadows DRIVE 5, Steamboat Springs, CO 80487

      • 4 Beds
      • 4 Baths
      • 2,408 Sq.Ft.
    • 56907 Cr-62 For Sale

      $2,395,000

      56907 County Road 62, Clark, CO 80428

      • 4 Beds
      • 3 Baths
      • 2,602 Sq.Ft.
    • 2155 Ski Time Square DRIVE 326 For Sale
      $2,275,000

      2155 Ski Time Square DRIVE 326, Steamboat Springs, CO 80487

      • 3 Beds
      • 3 Baths
      • 1,746 Sq.Ft.
    • 2305 Apres Ski WAY 226 For Sale

      $1,899,999

      2305 Apres Ski WAY 226, Steamboat Springs, CO 80487

      • 4 Beds
      • 4 Baths
      • 1,724 Sq.Ft.
    • 1680 Ranch ROAD 208 For Sale

      $1,785,000

      1680 Ranch ROAD 208, Steamboat Springs, CO 80487

      • 4 Beds
      • 4 Baths
      • 1,782 Sq.Ft.
    • 1462 Morgan COURT 1605 For Sale

      $925,000

      1462 Morgan COURT 1605, Steamboat Springs, CO 80487

      • 3 Beds
      • 3 Baths
      • 1,493 Sq.Ft.
    • 2525 Cattle Kate CIRCLE 4202 For Sale

      $867,000

      2525 Cattle Kate CIRCLE 4202, Steamboat Springs, CO 80487

      • 2 Beds
      • 2 Baths
      • 1,025 Sq.Ft.
    View All

    Follow Us On Instagram