Search

Property Description

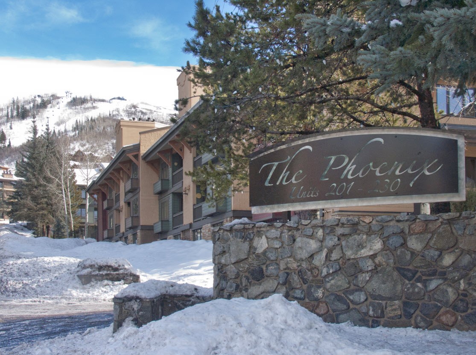
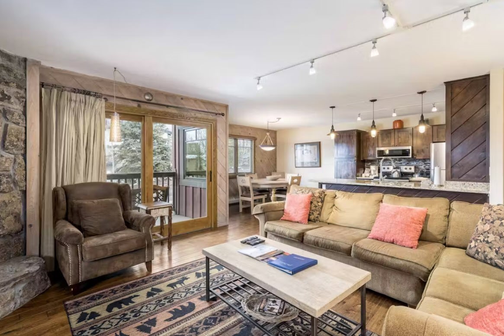
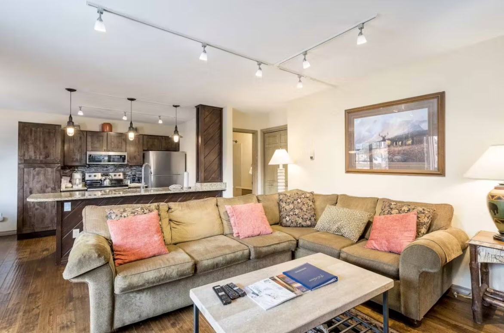
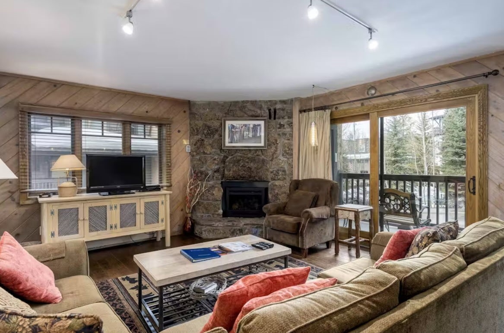
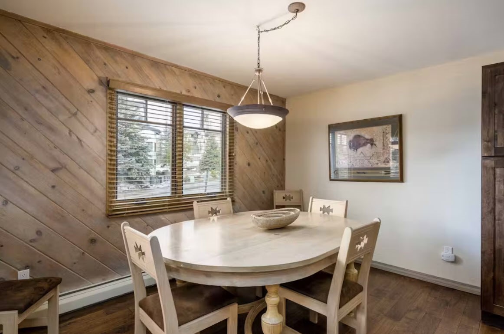
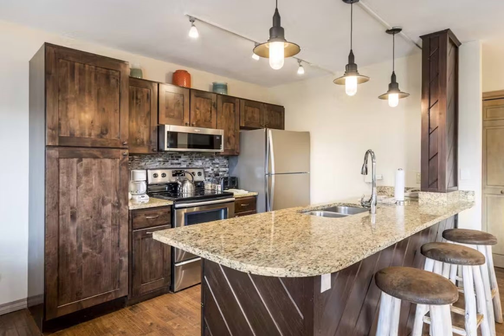
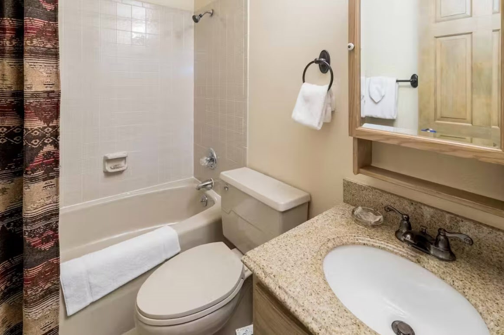
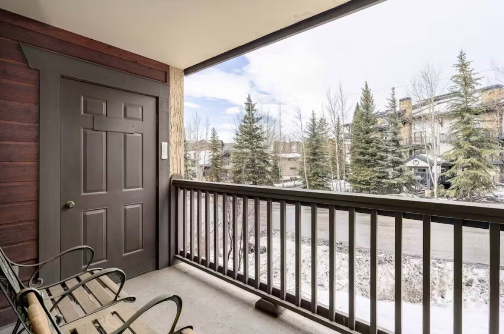
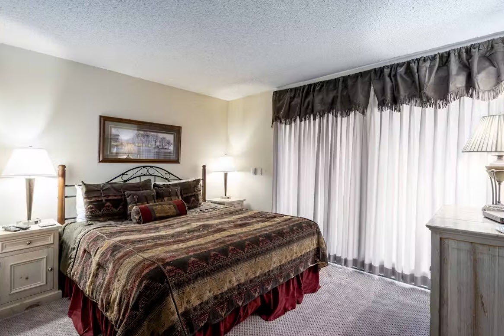
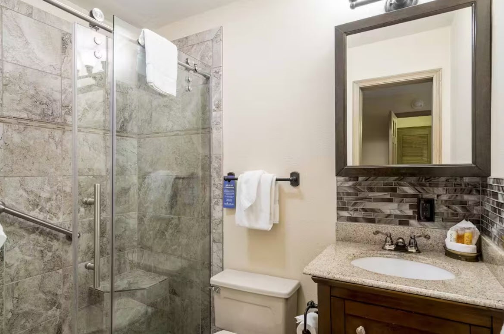
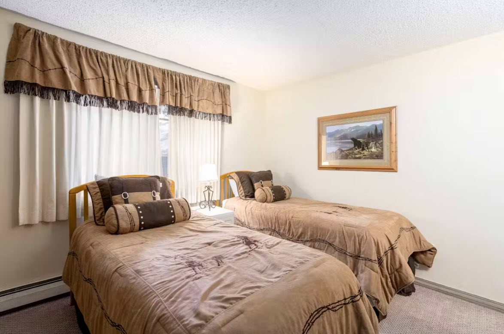
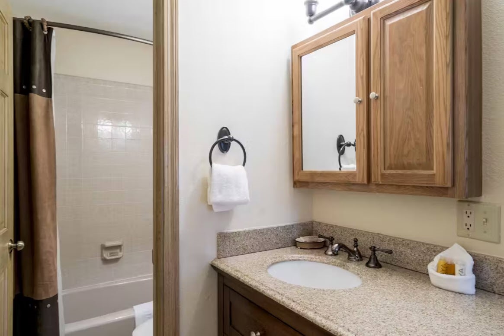
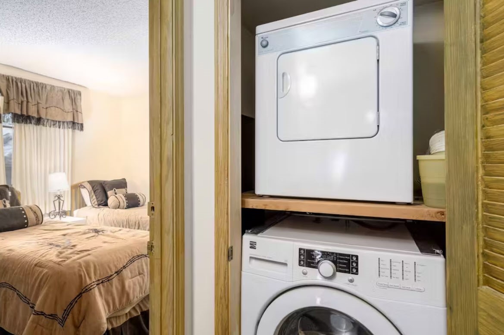
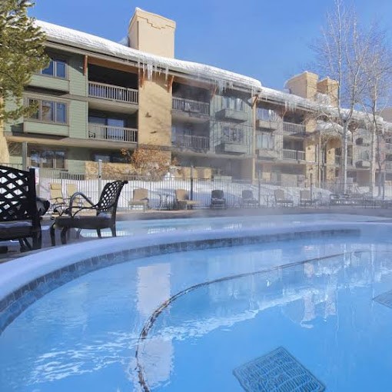
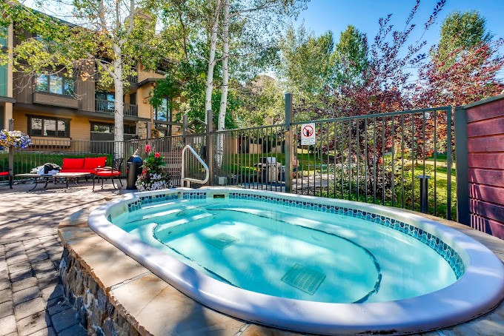
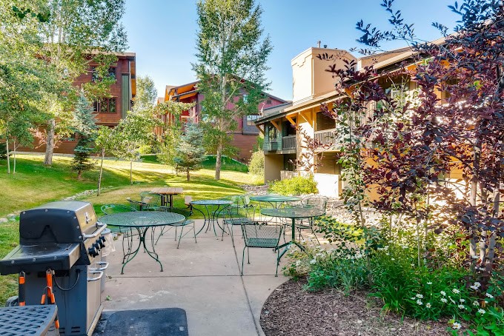
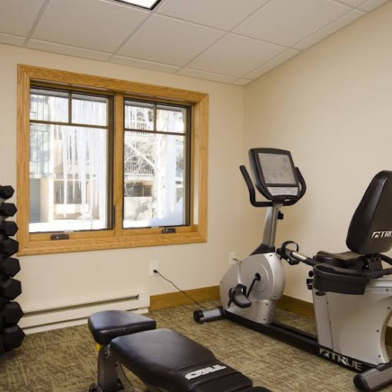
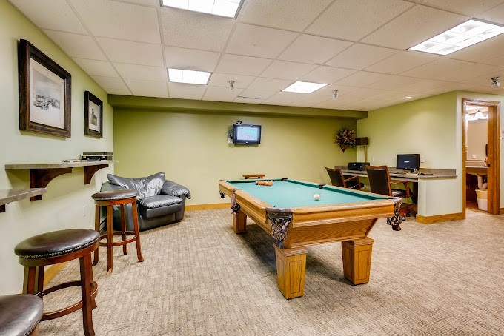
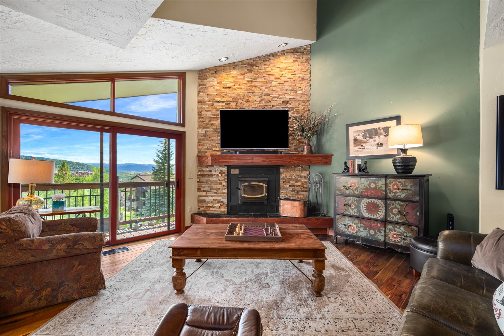
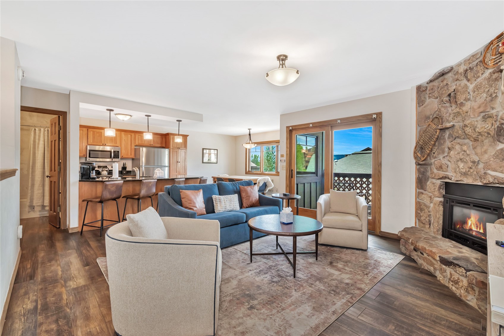
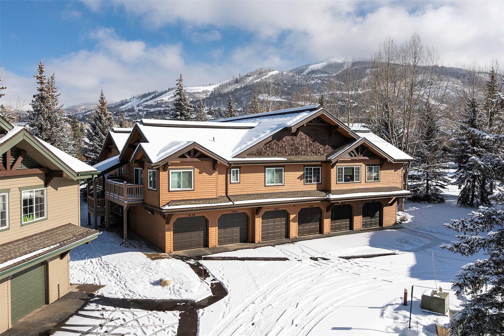
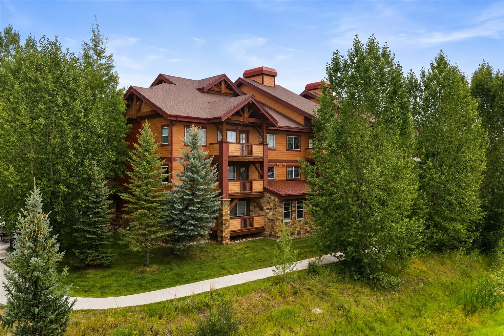
This spacious and affordable 2-bedroom, 3-bath, 1,232 square foot condominium is your ticket to enjoy the Steamboat lifestyle! Deeded 1/10th fractional ownership offers five guaranteed weeks throughout the year to enjoy all four seasons of skiing, fishing, golfing, biking and hiking, or even exchanging a week or two for vacationing around the world through Interval International Exchange. Enjoy being right across the street from the Steamboat Ski Resort and living in a meticulously maintained home with a gracious great room including fireplace, fully equipped kitchen, washer, dryer, private balcony, two spacious bedrooms, three baths and private garage. The Phoenix is also known for its numerous amenities, including outdoor, heated pool, hot tubs, BBQ area, clubhouse with lounge area and exercise facility. A complimentary shuttle system can take you to grocery stores, or downtown for shopping, dining or dancing the night away.

Overview

Property Status
Sold
Date Sold
May 16, 2025
Lot Size
9,857.63 Sq.Ft.
MLS ID
S1056314
Property Type
Other
Year Built
1981

Features & Amenities

Total Area
1,232 Sq.Ft.
Architecture Styles
Contemporary, Mountain
View Description
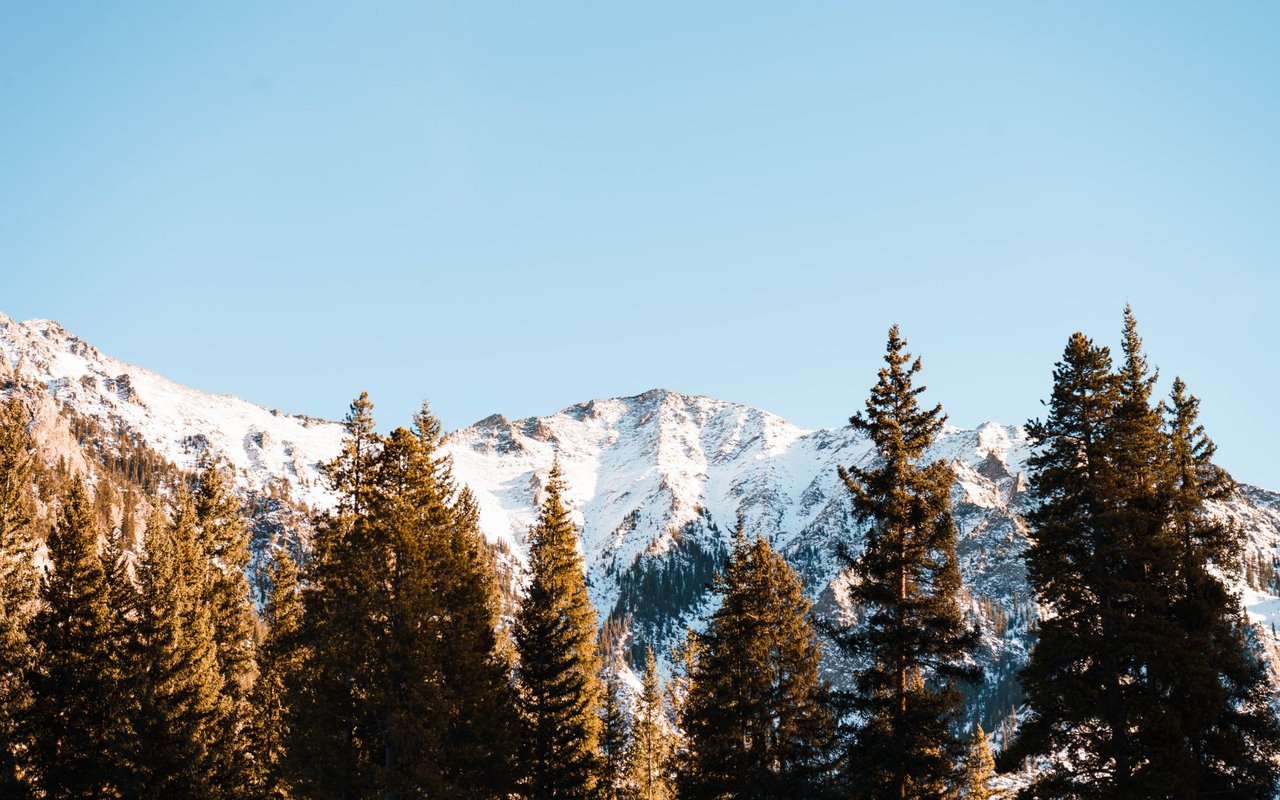
Mountain(s)
Garage Spaces
1.0
Water Source
Public
Utilities
Cable Available, Electricity Available, Natural Gas Available, Phone Available, Sewer Available, Trash Collection, Water Available
Pool
Community
Roof
Metal
Lot Features
City Lot, Near Ski Area, Near Public Transit
Parking
Detached Carport, Garage
Heat Type
Baseboard
Laundry Room
In Unit
Fireplace
Gas
Appliances
Dishwasher, Electric Cooktop, Electric Range, Disposal, Microwave, Refrigerator
Other Interior Features
Fireplace
Sewer
Public Sewer
HOA Amenities
Fitness Center, Transportation Service
Other Exterior Features
Barbecue
Sales Price
$62,500
Real Estate Tax
$2,315/yr
HOA
$2,753/yr

Downloads

2335 Apres Ski WAY 117F

Schedule a Tour

We would love to help you see this beautiful home! As a full-service brokerage, we can help you tour. Please submit an offer, and answer questions about the buying process.

Thank you

for your interest in 2335 Apres Ski WAY 117F, Steamboat Springs, CO 80487

2335 Apres Ski WAY 117F
Navigate

I'm Interested In

2335 Apres Ski WAY 117F

or
  • CallDoug Labor

    License #EA275731

    (970) 846-0661
  • Browse

    Our Listings

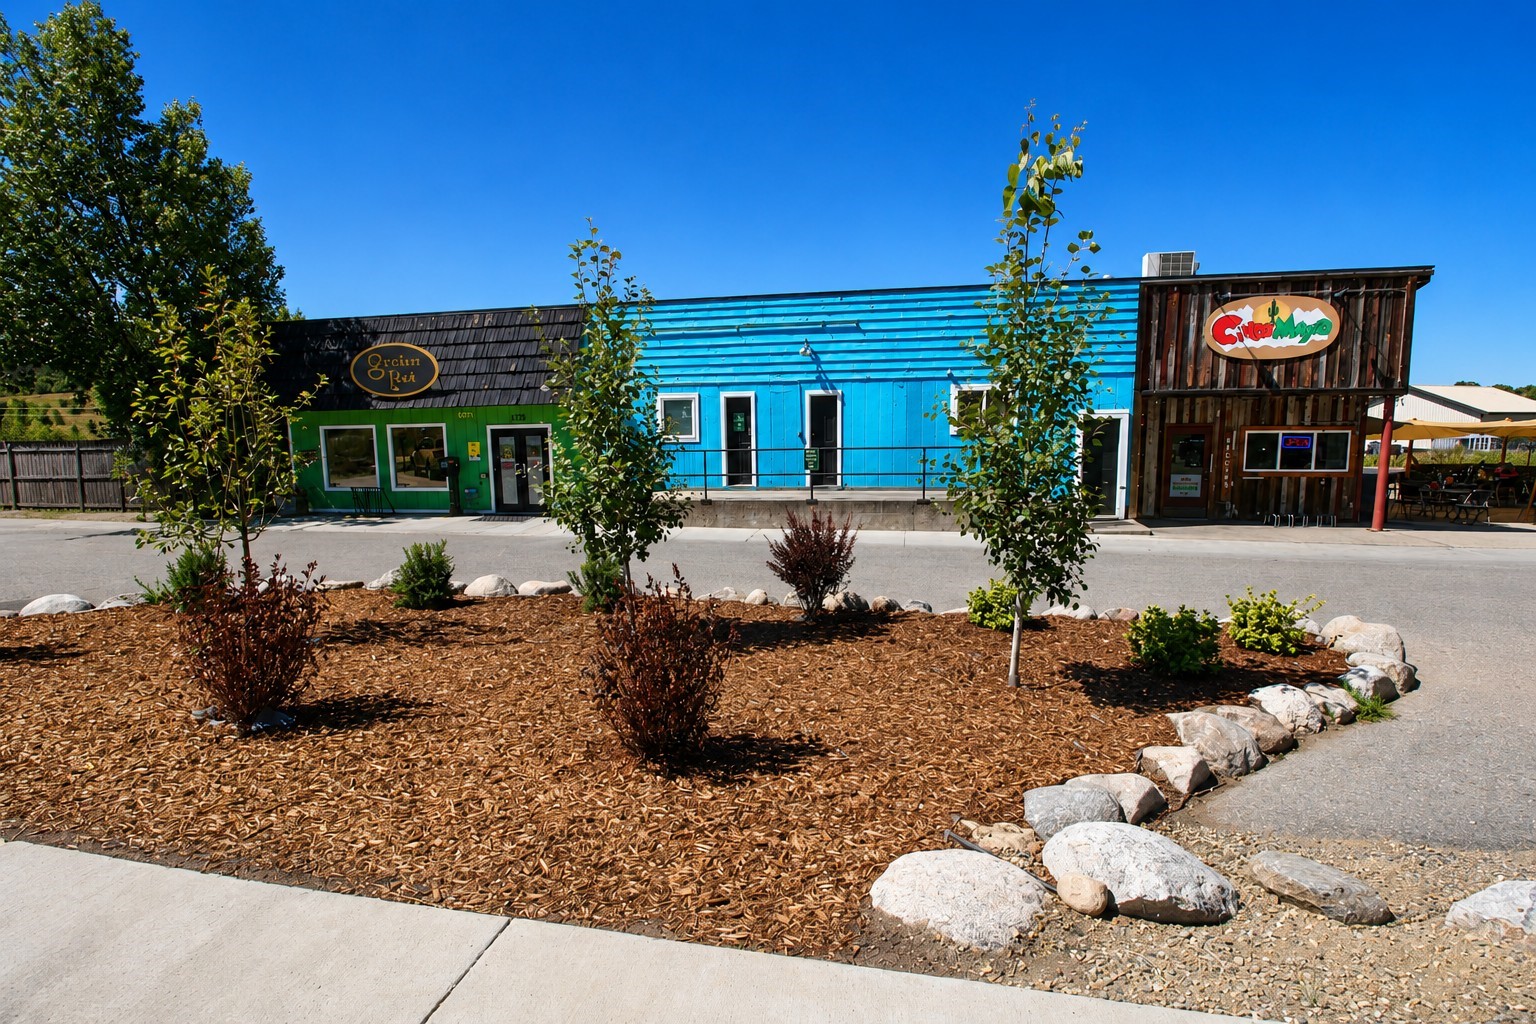
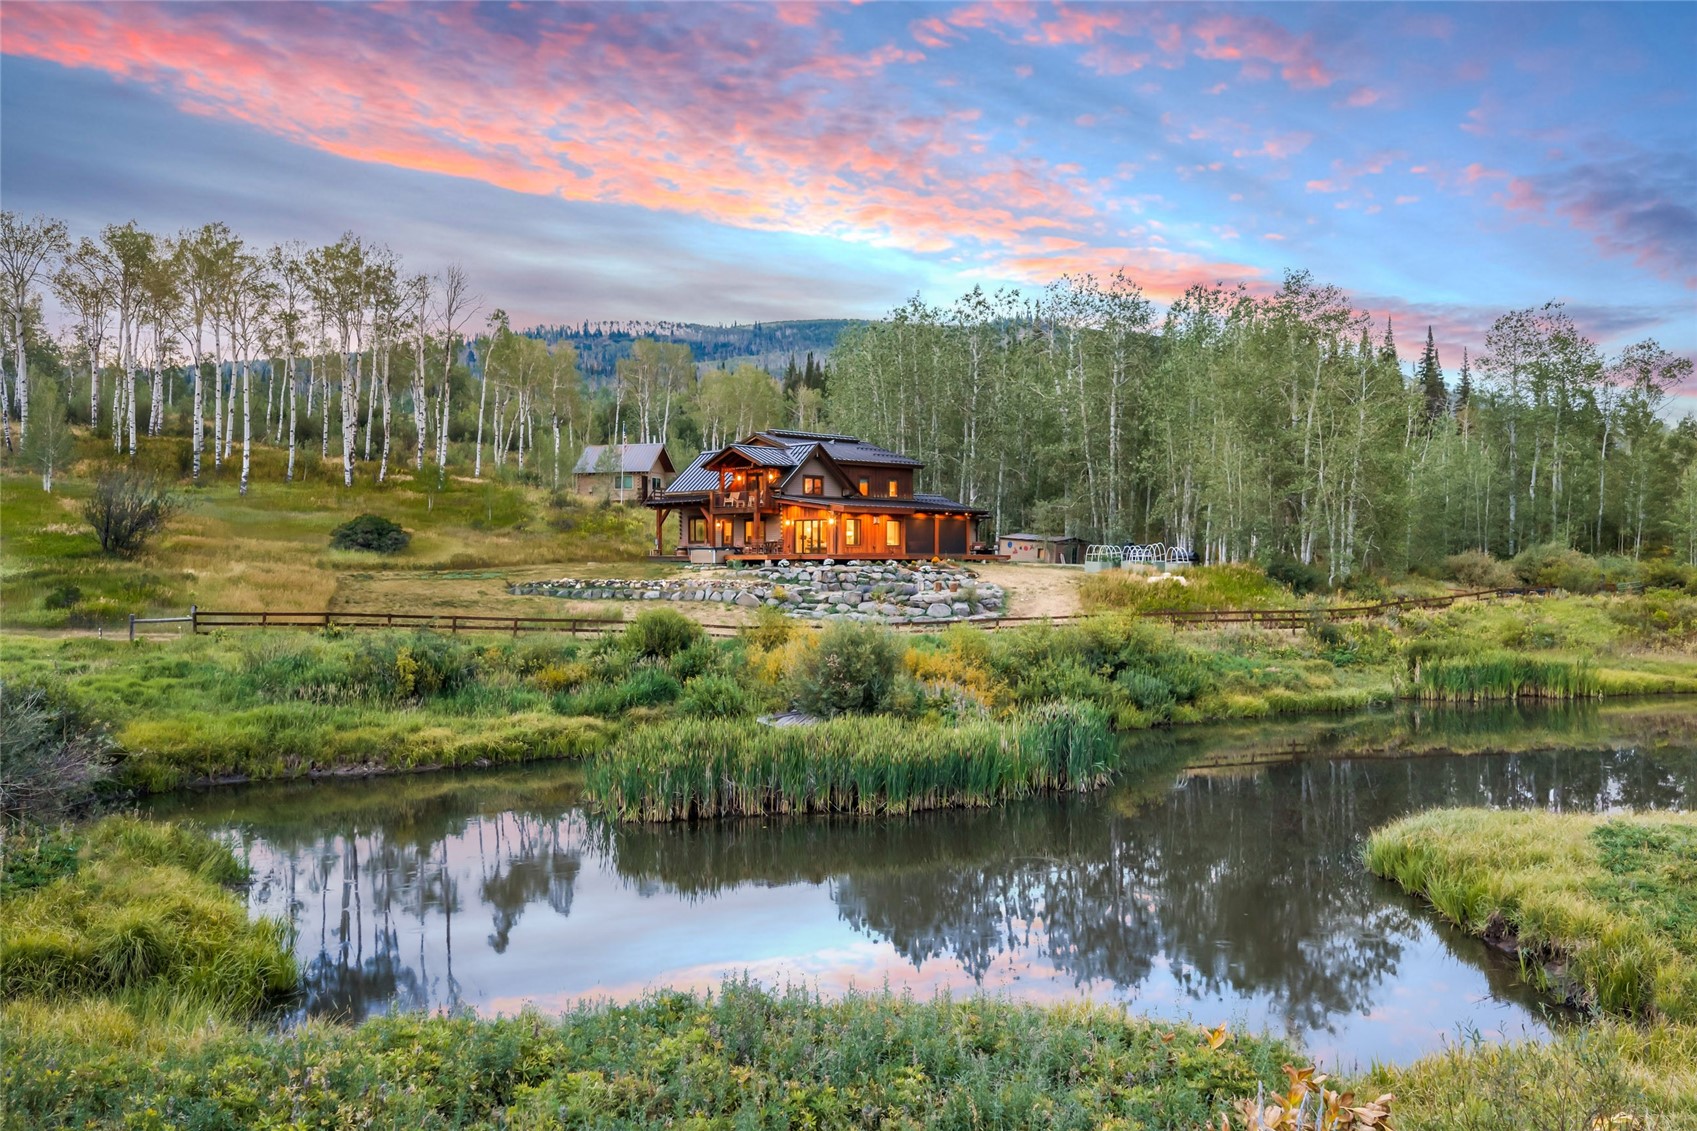
    • Commercial storefronts with green, blue, and timber facades behind a landscaped frontage. Pending

      $3,424,000

      1755 Lincoln AVENUE, Steamboat Springs, CO 80487

      • 10,358 Sq.Ft.
    • 56907 Cr-62 Pending

      $2,500,000

      56907 County Road 62, Clark, CO 80428

      • 4 Beds
      • 3 Baths
      • 2,602 Sq.Ft.
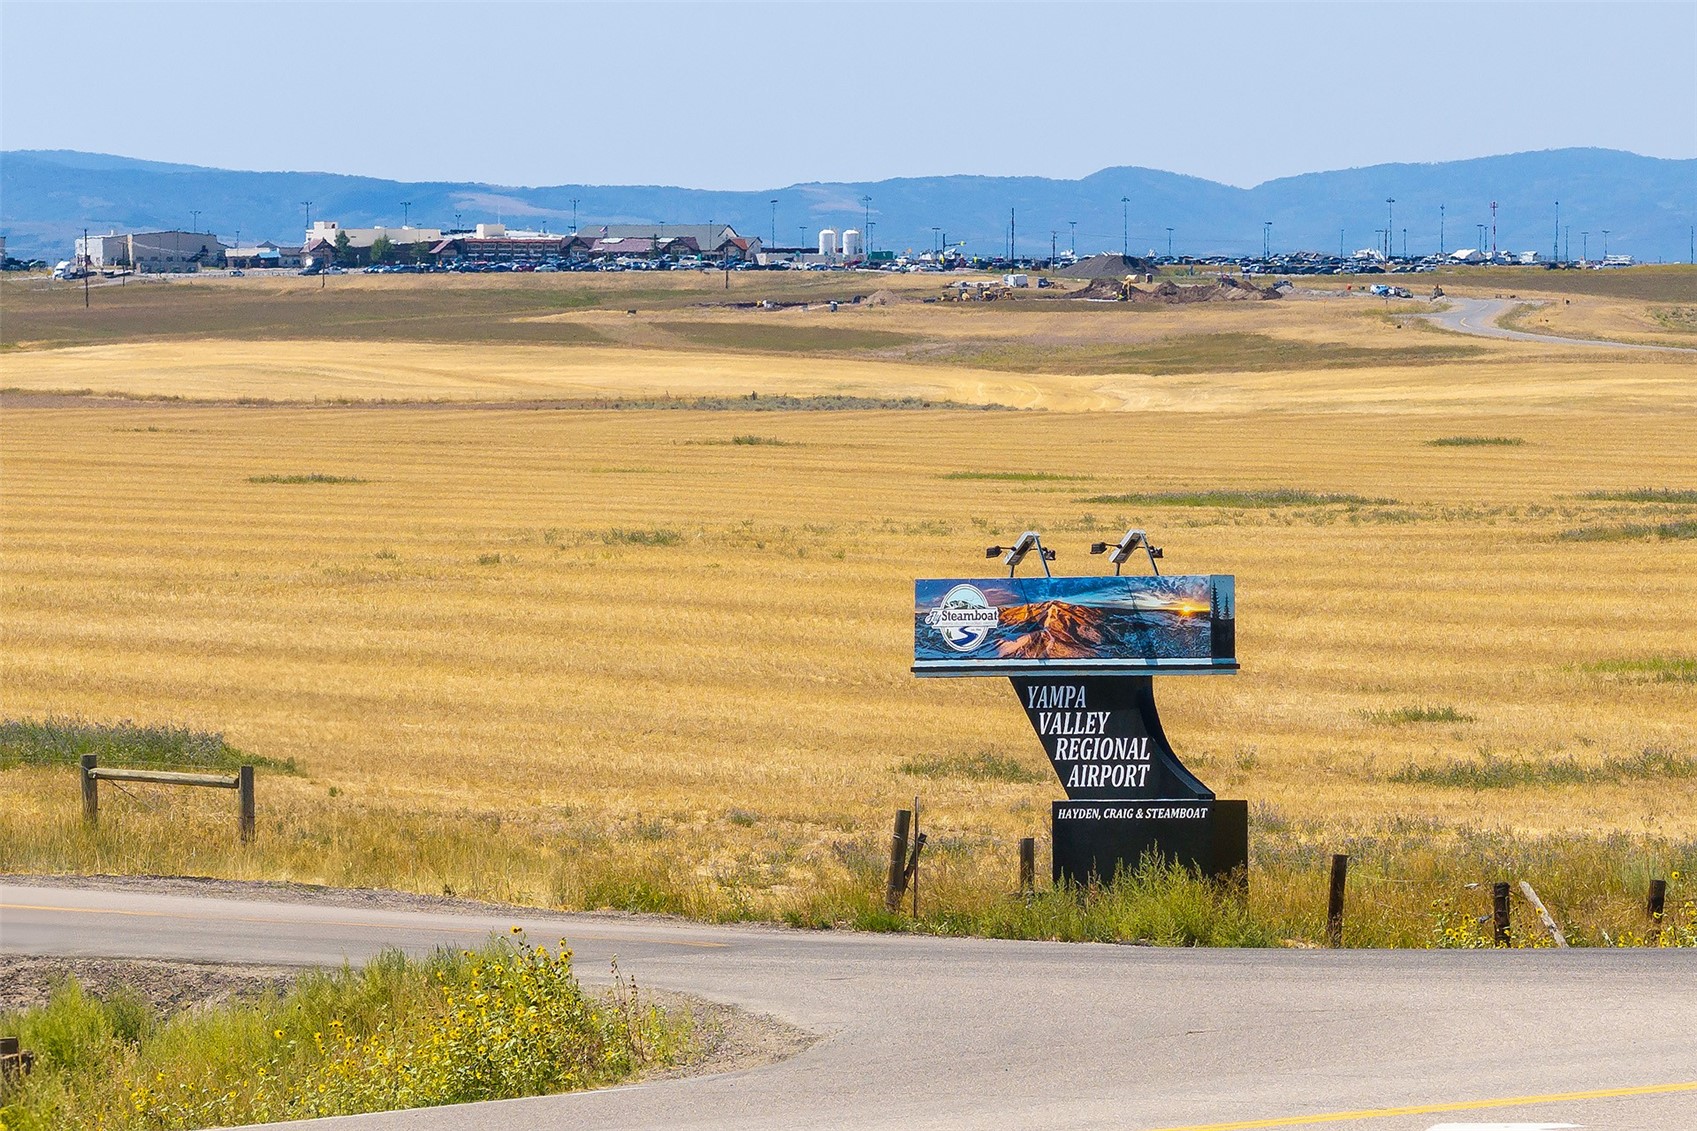
    • Yampa Valley Regional Airport sign beside golden fields, with airport buildings and mountains in the distance. For Sale

      $2,450,000

      000 County Road 51A, Hayden, CO 81639

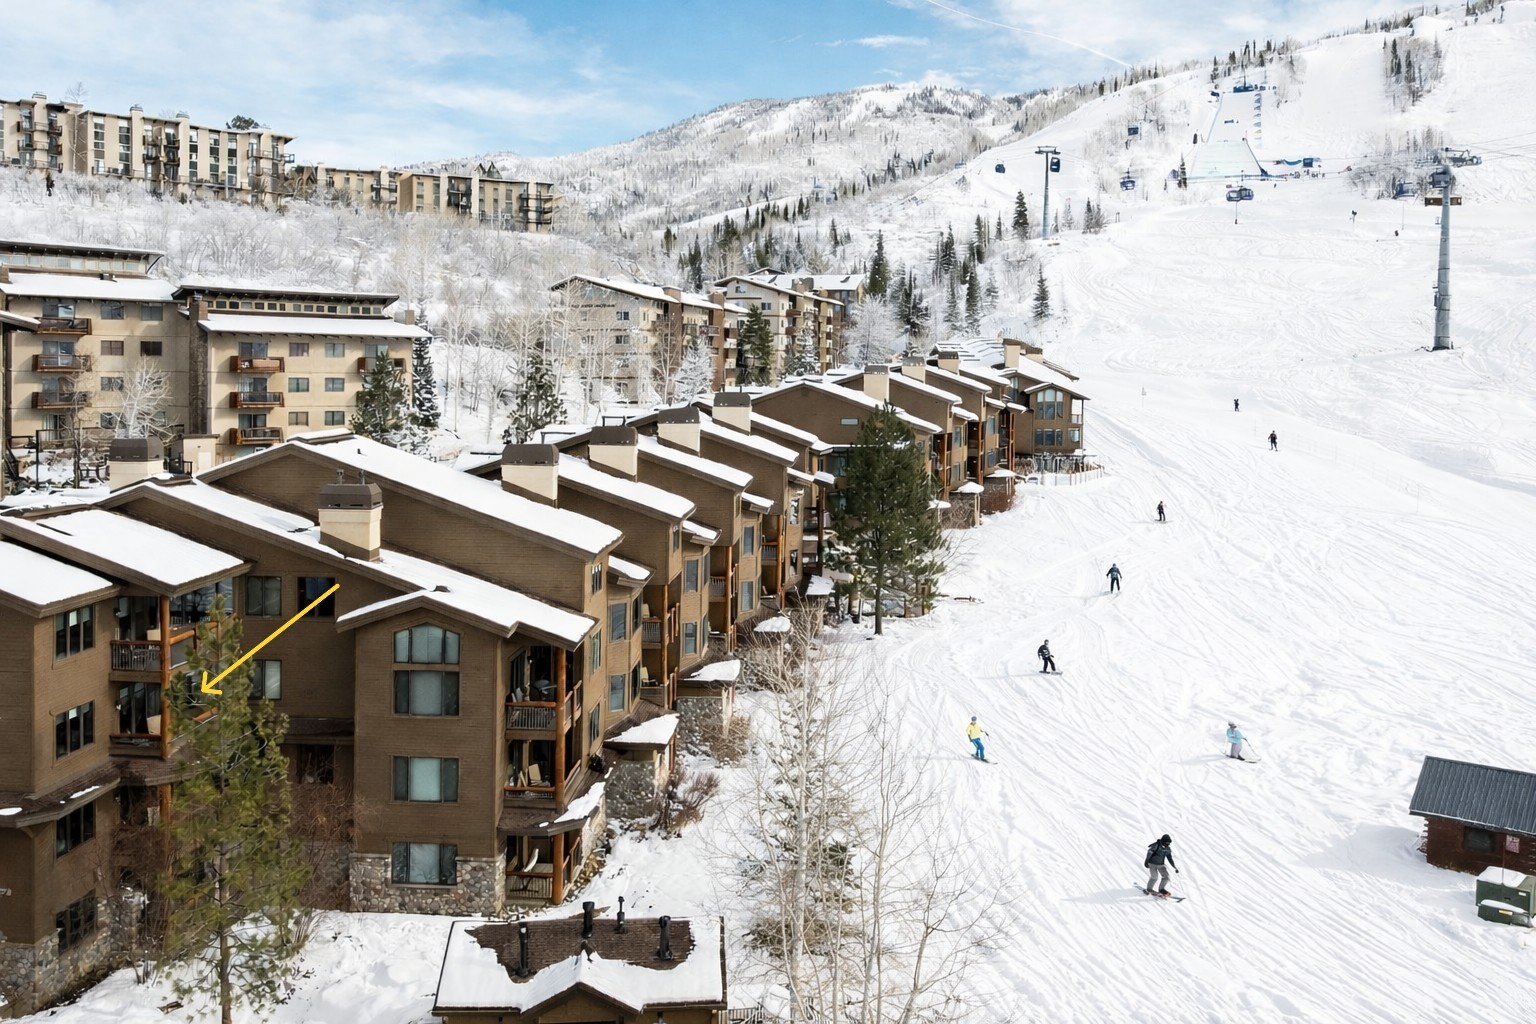
    • Ski-in, ski-out condominiums beside a snowy ski run, with a yellow arrow pointing to one building. For Sale

      $2,275,000

      2155 Ski Time Square DRIVE 326, Steamboat Springs, CO 80487

      • 3 Beds
      • 3 Baths
      • 1,746 Sq.Ft.
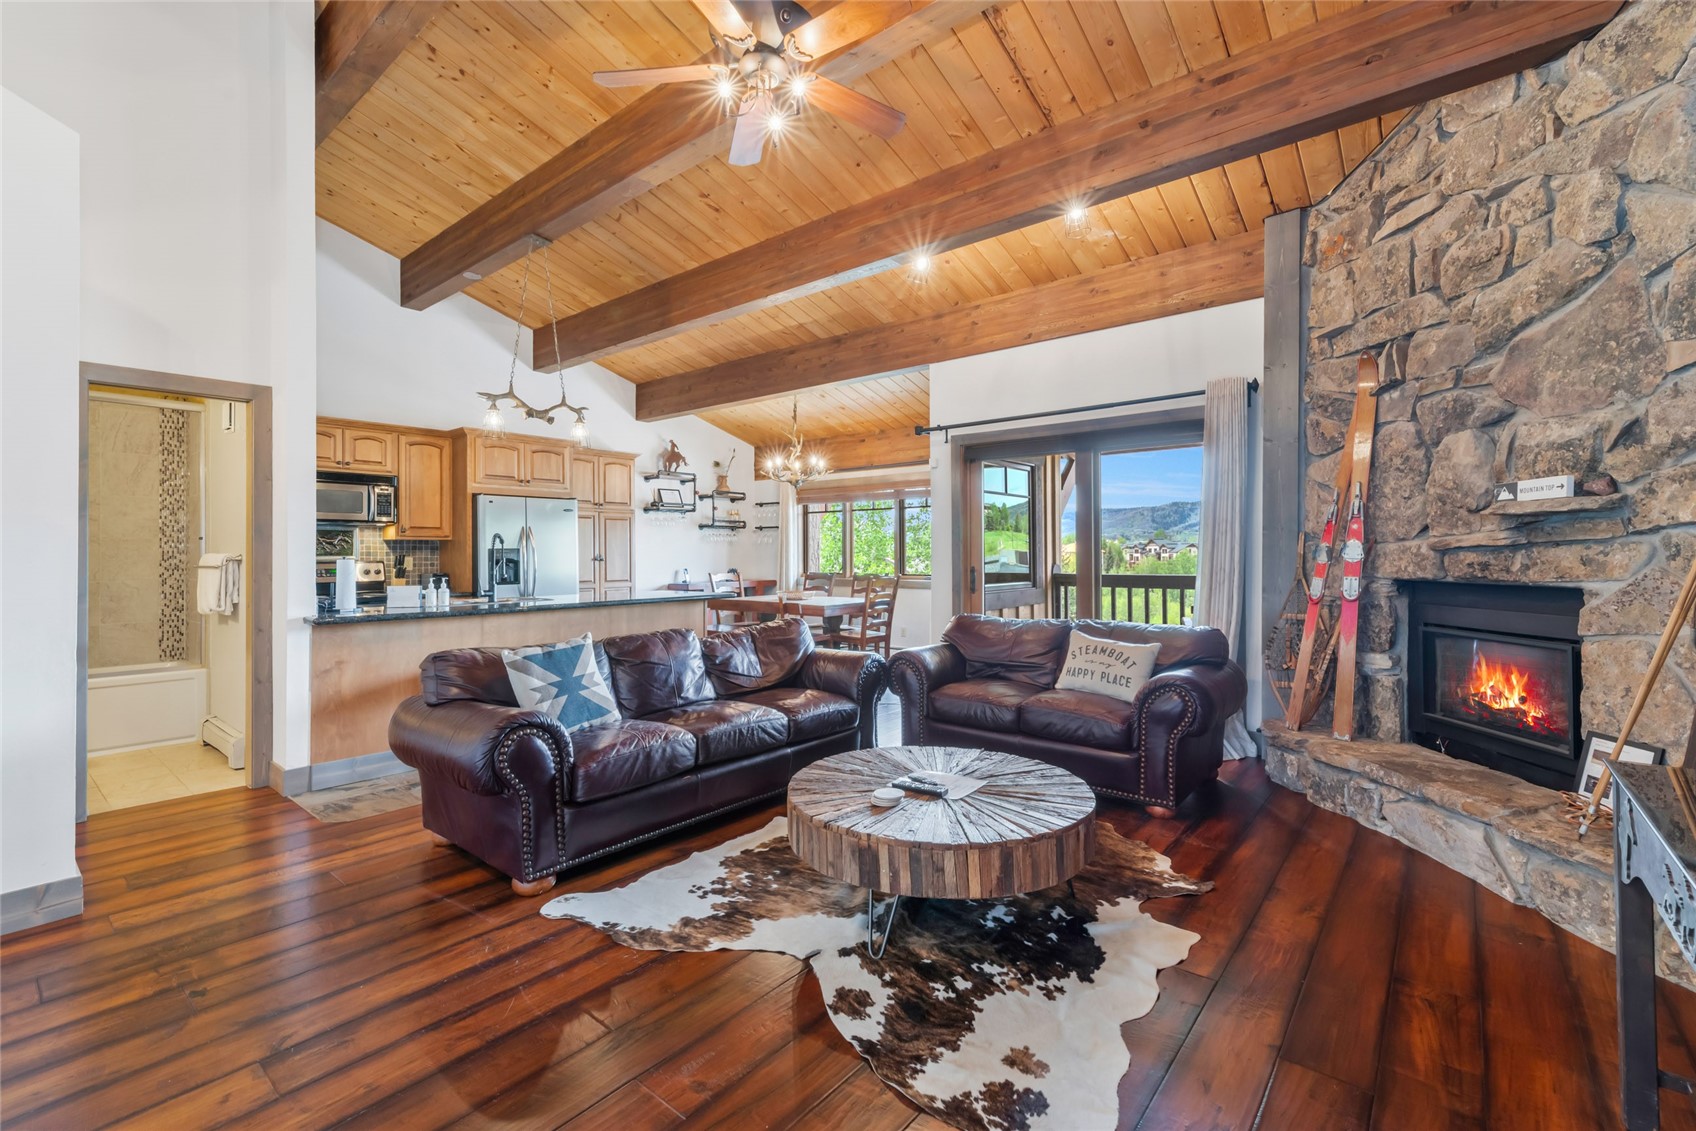
    • Living room with vaulted timber ceiling, leather sofas, stone fireplace, and mountain views from the balcony doors. For Sale

      $1,825,000

      2305 Apres Ski WAY 226, Steamboat Springs, CO 80487

      • 4 Beds
      • 4 Baths
      • 1,724 Sq.Ft.
    • 1680 Ranch ROAD 208 For Sale

      $1,695,000

      1680 Ranch ROAD 208, Steamboat Springs, CO 80487

      • 4 Beds
      • 4 Baths
      • 1,782 Sq.Ft.
    • Furnished living room with a blue sofa, stone fireplace, and open kitchen. For Sale

      $1,425,000

      2305 Apres Ski WAY 221, Steamboat Springs, CO 80487

      • 2 Beds
      • 3 Baths
      • 1,310 Sq.Ft.
    • 1462 Morgan COURT 1605 Pending

      $895,000

      1462 Morgan COURT 1605, Steamboat Springs, CO 80487

      • 3 Beds
      • 3 Baths
      • 1,493 Sq.Ft.
    • 2525 Cattle Kate CIRCLE 4202 For Sale

      $847,000

      2525 Cattle Kate CIRCLE 4202, Steamboat Springs, CO 80487

      • 2 Beds
      • 2 Baths
      • 1,025 Sq.Ft.
    View All

    Follow Us On Instagram