Search

Leave a Message

By providing your contact information to The Labor Long Team, your personal information will be processed in accordance with The Labor Long Team's Privacy Policy. By checking the box(es) below, you consent to receive communications regarding your real estate inquiries and related marketing and promotional updates in the manner selected by you. For SMS text messages, message frequency varies. Message and data rates may apply. You may opt out of receiving further communications from The Labor Long Team at any time. To opt out of receiving SMS text messages, reply STOP to unsubscribe.

Thank you for your message. We will be in touch with you shortly.

Explore Our Properties

Property Description

This meticulously maintained home is a true gem in the Hillside Subdivision. Boasting 2,152 sqft of elegantly updated living space, this residence sits on a generous .37-acre lot at the end of a private cul-de-sac, offering unparalleled privacy. One of the home's premier features is the expansive back deck, where you can soak in breathtaking views stretching from the Steamboat Ski Area to Howelsen Hill. Floor-to-ceiling windows, replaced in 2020, flood the interior with natural light, enhancing the open and airy ambiance throughout the kitchen and living room. The immaculate kitchen is equipped with stainless steel appliances, quartz countertops, a range hood, and luxury flooring. The kitchen flows seamlessly to the dining and living area, where large glass sliding doors open directly onto the deck, creating a perfect indoor-outdoor living experience. On the main level, the large living room provides a welcoming space for relaxation, while the lower level features a full family room and entertainment space, complete with a wet bar. This level also offers rich wood floors, and walk-out access to the beautifully landscaped backyard, an ideal setting for pets and entertainment. The house includes a spacious laundry room and an additional versatile room that could serve as an office, workshop, or craft room. With ample privacy for guests, each level offers its own sleeping, entertaining, and lounging spaces. The attached carport offers relief from the snow all winter long, and its neighboring wall has built-in storage space for all your gear. The property is conveniently located a short distance from the ski resort, river, downtown shops and restaurants, grocery stores, and hiking and biking trails. View this Hillside retreat today!

Overview

Property Status
Sold
Date Sold
October 11, 2024
Lot Size
0.37 Acres
MLS ID
S1051533
Property Type
Residential
Year Built
1979

Features & Amenities

Total Area
2,152 Sq.Ft.
View Description
Mountain(s), Valley
Stories
2
Water Source
Public
Utilities
Electricity Available, Sewer Available, Water Available, Sewer Connected
Roof
Composition
Lot Features
Cul-De-Sac, See Remarks
Parking
Attached Carport
Heat Type
Baseboard, Electric, Radiant Floor
Appliances
Dryer, Dishwasher, Freezer, Microwave, Oven, Refrigerator, Range Hood, Washer, Washer/Dryer
Other Interior Features
Eat-in Kitchen, Kitchen Island, Open Floorplan, Quartz Counters
Sewer
Connected, Public Sewer
Elementary School
Strawberry Park
Middle School
Steamboat Springs
High School
Steamboat Springs
Sales Price
$1,375,000
Real Estate Tax
$2,835/yr

Downloads

Modern kitchen with a large island and turquoise stools, opening onto a deck with distant hill views.

Schedule a Tour

We would love to help you see this beautiful home! As a full-service brokerage, we can help you tour. Please submit an offer, and answer questions about the buying process.

Thank you

for your interest in 855 W Hillside COURT, Steamboat Springs, CO 80487

855 W Hillside COURT
Navigate

I'm Interested In

855 W Hillside COURT

or
  • CallAlex Long

    License #100084010

    (970) 291-8559
  • Browse

    Our Listings

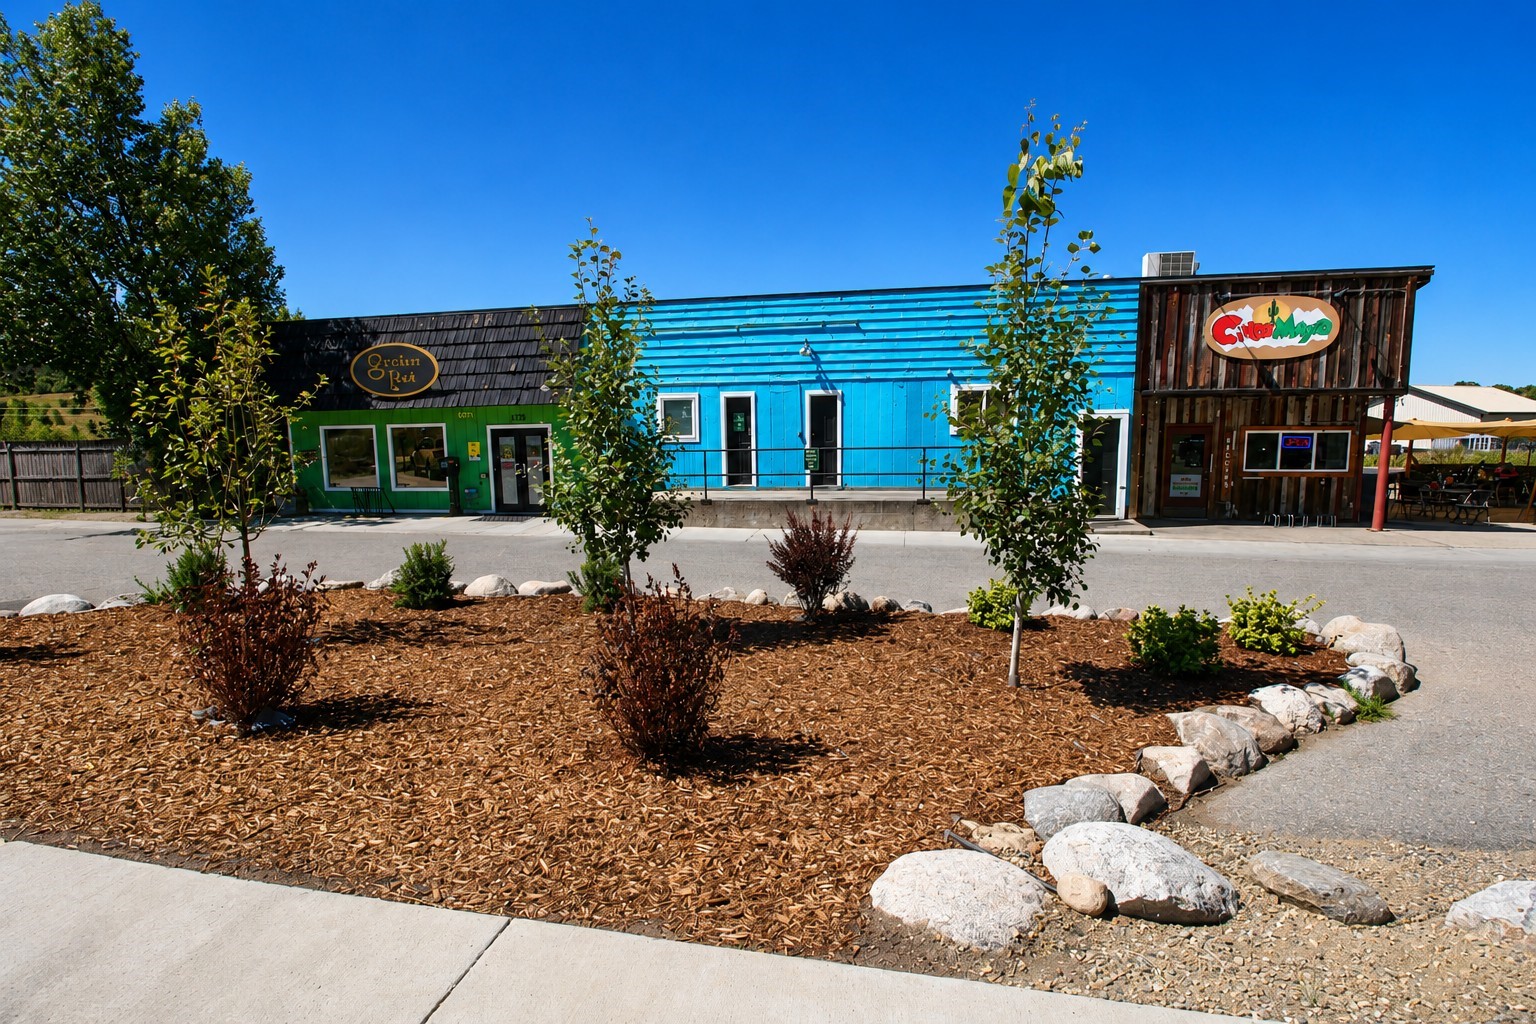
    • Commercial storefronts with green, blue, and timber facades behind a landscaped frontage. Pending

      $3,424,000

      1755 Lincoln AVENUE, Steamboat Springs, CO 80487

      • 10,358 Sq.Ft.
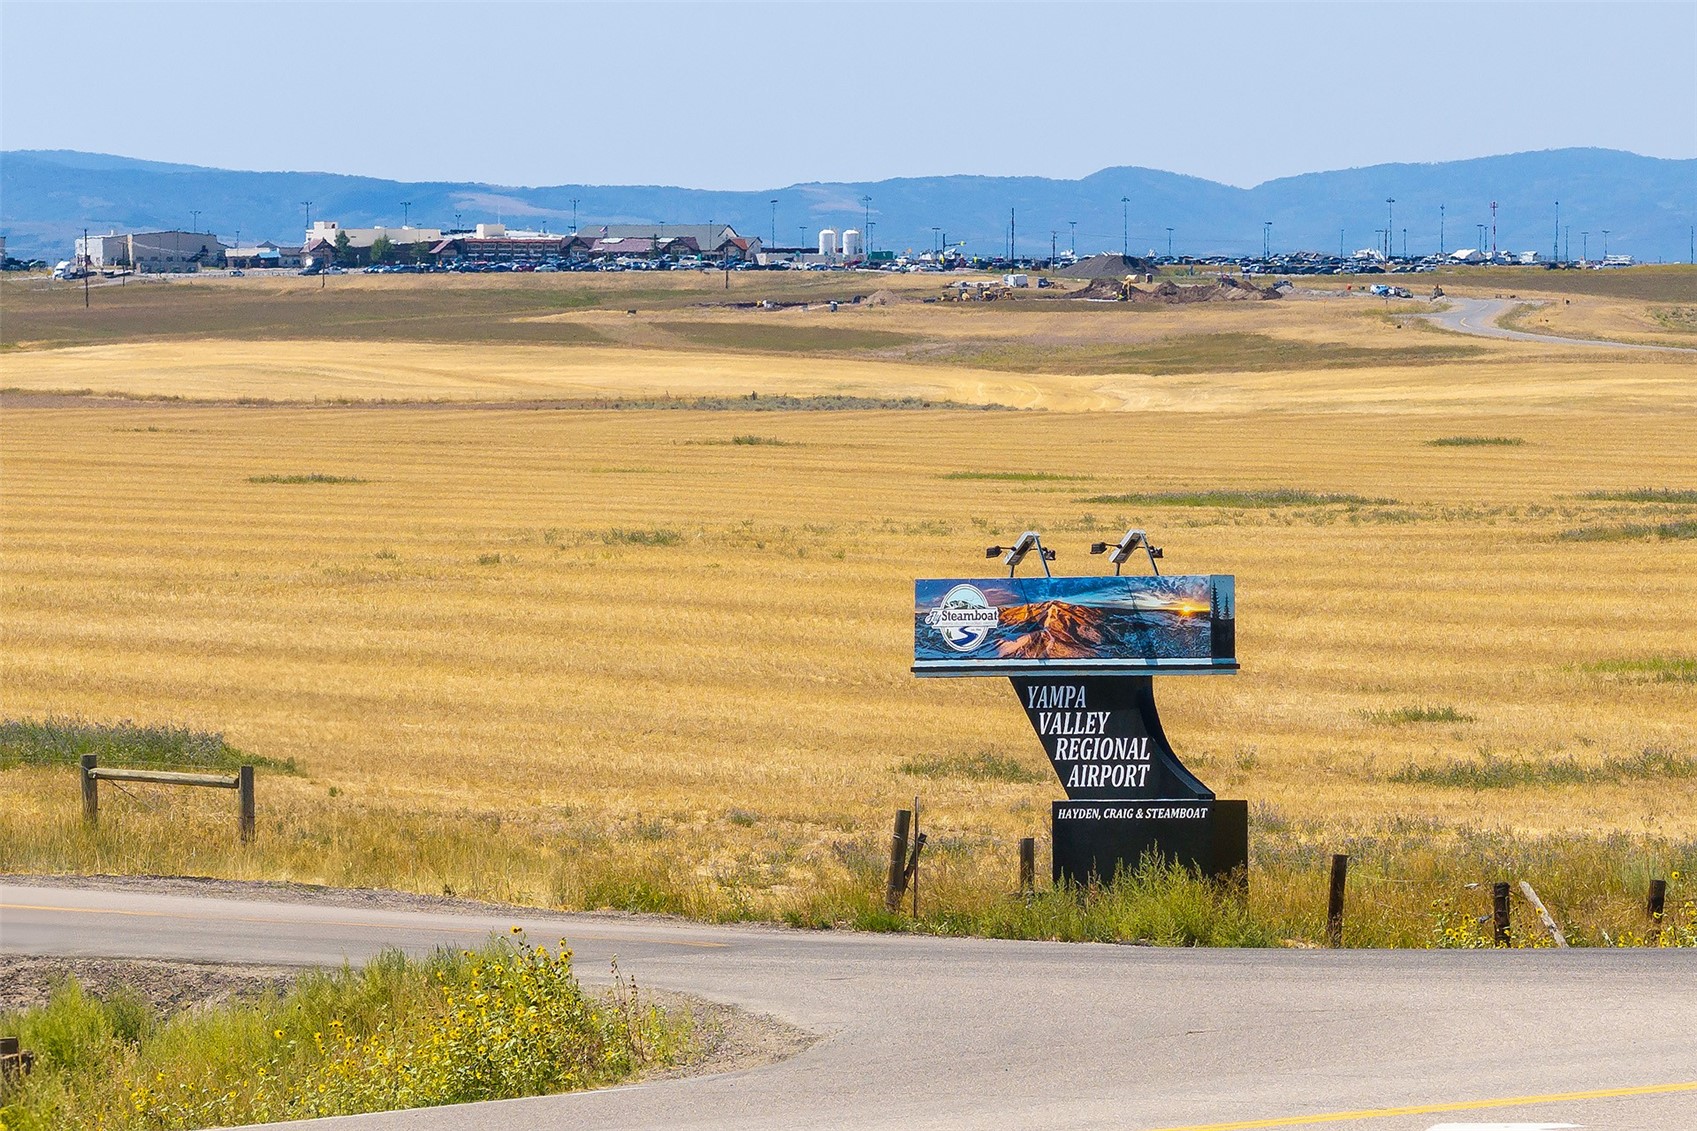
    • Yampa Valley Regional Airport sign beside golden fields, with airport buildings and mountains in the distance. For Sale

      $2,450,000

      000 County Road 51A, Hayden, CO 81639

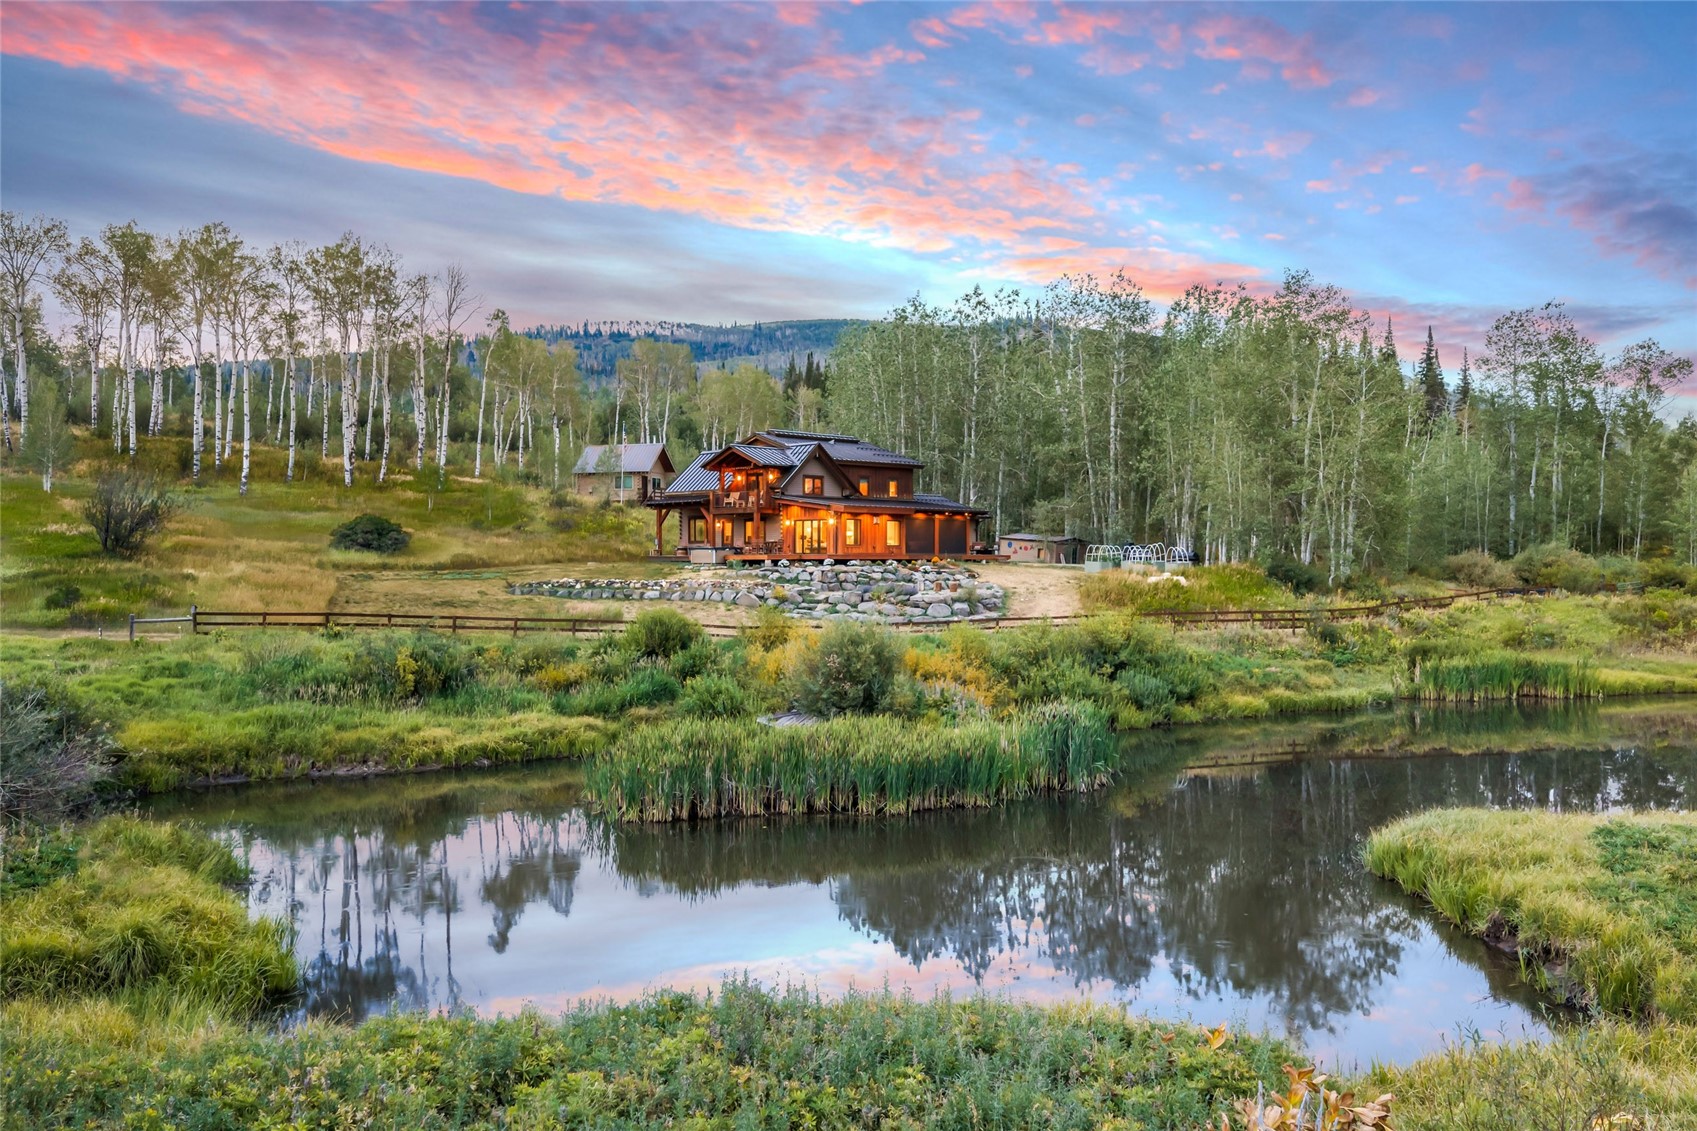
    • Woodland home beside a pond, warmly lit beneath a pink dusk sky. Pending

      $2,395,000

      56907 County Road 62, Clark, CO 80428

      • 4 Beds
      • 3 Baths
      • 2,602 Sq.Ft.
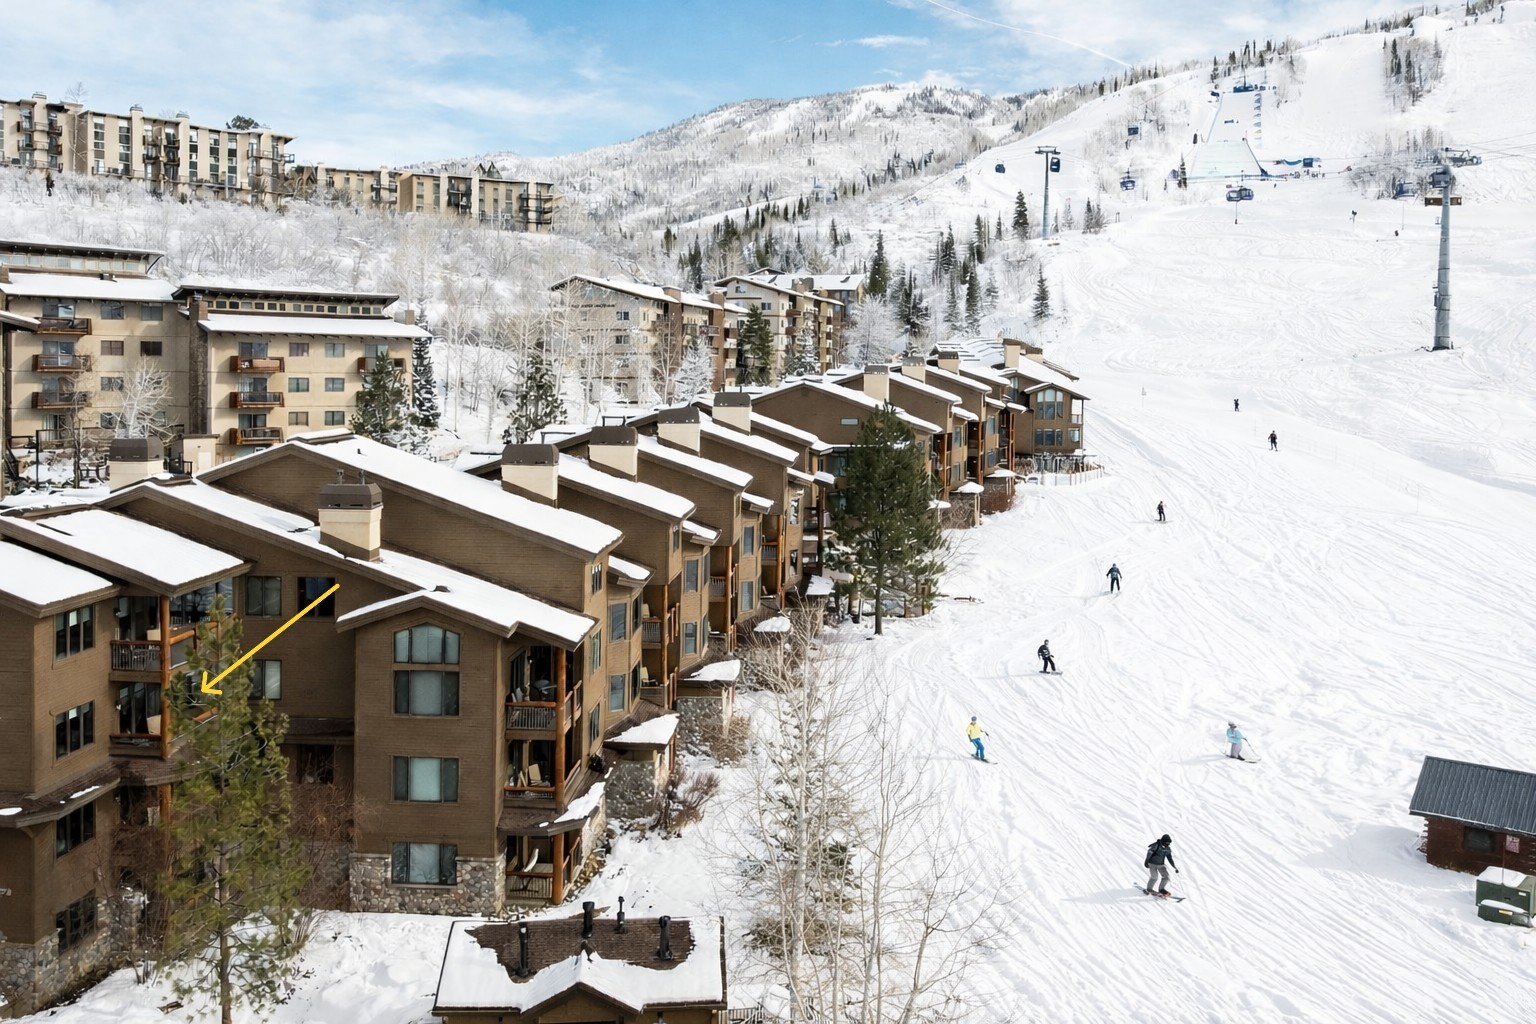
    • Ski-in, ski-out condominiums beside a snowy ski run, with a yellow arrow pointing to one building. For Sale

      $2,275,000

      2155 Ski Time Square DRIVE 326, Steamboat Springs, CO 80487

      • 3 Beds
      • 3 Baths
      • 1,746 Sq.Ft.
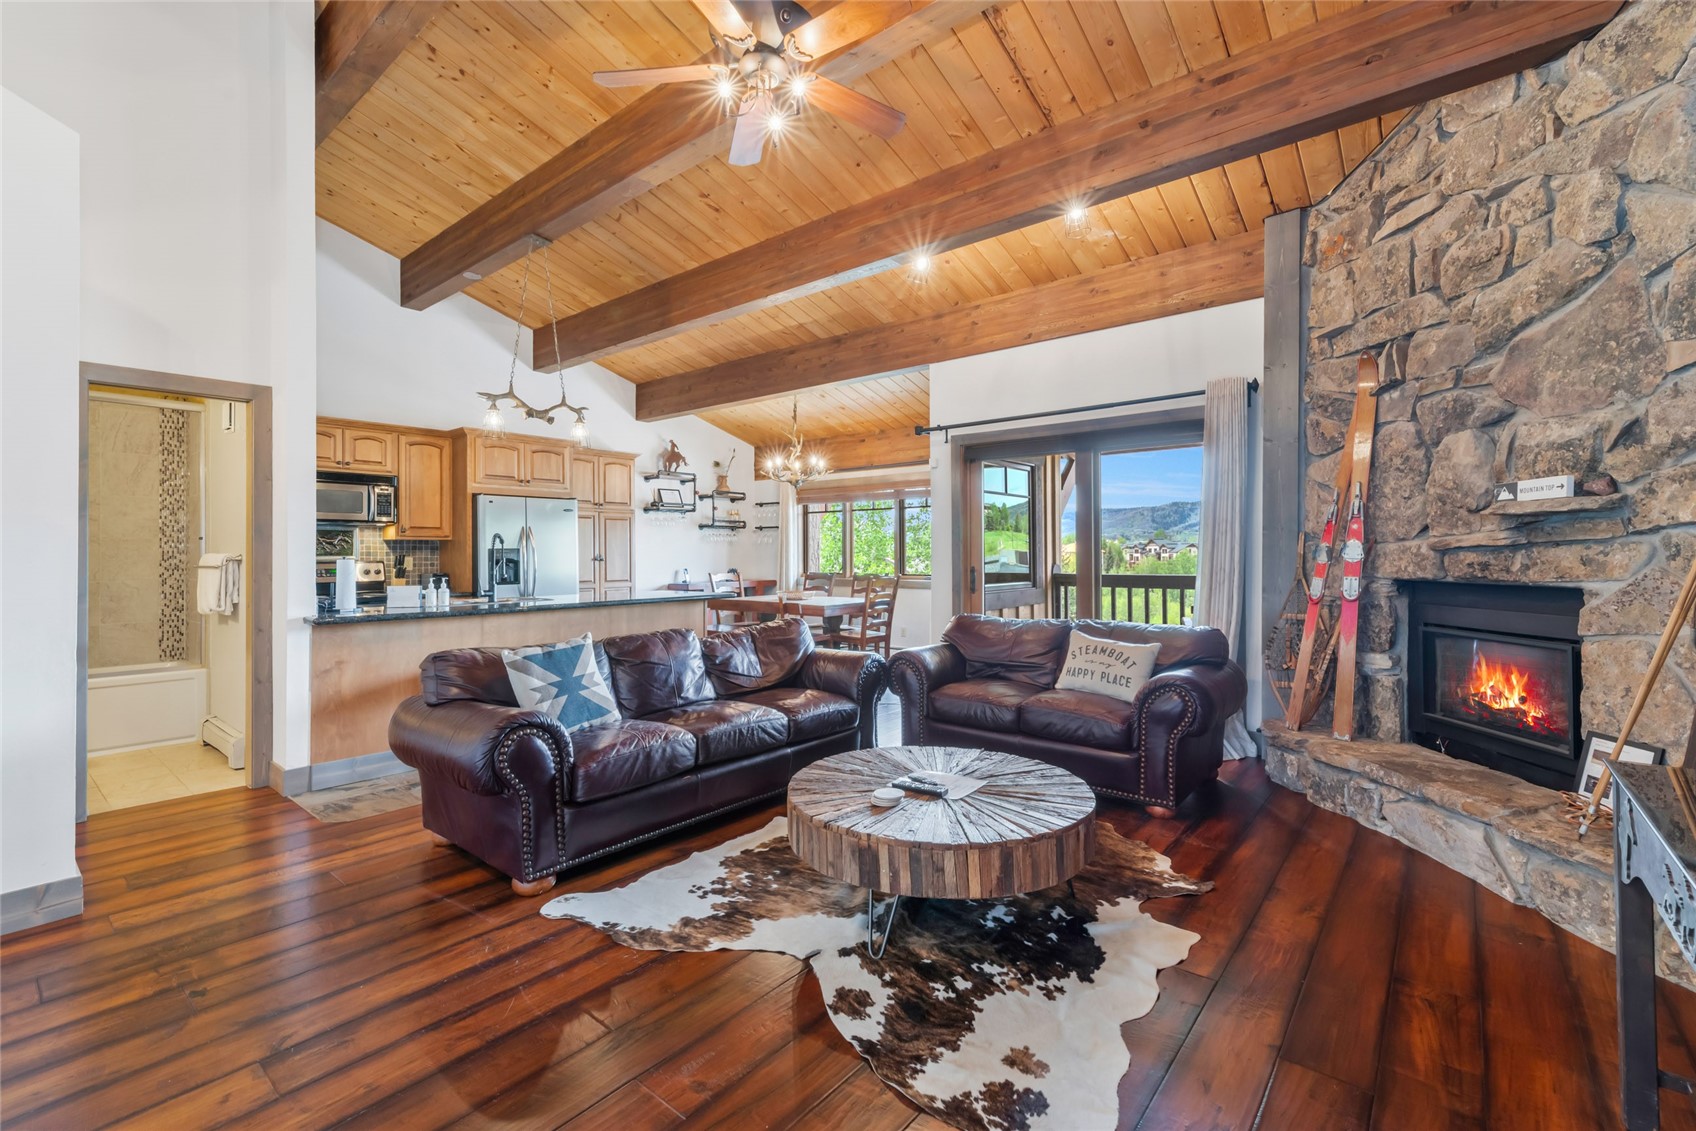
    • Living room with vaulted timber ceiling, leather sofas, stone fireplace, and mountain views from the balcony doors. For Sale

      $1,825,000

      2305 Apres Ski WAY 226, Steamboat Springs, CO 80487

      • 4 Beds
      • 4 Baths
      • 1,724 Sq.Ft.
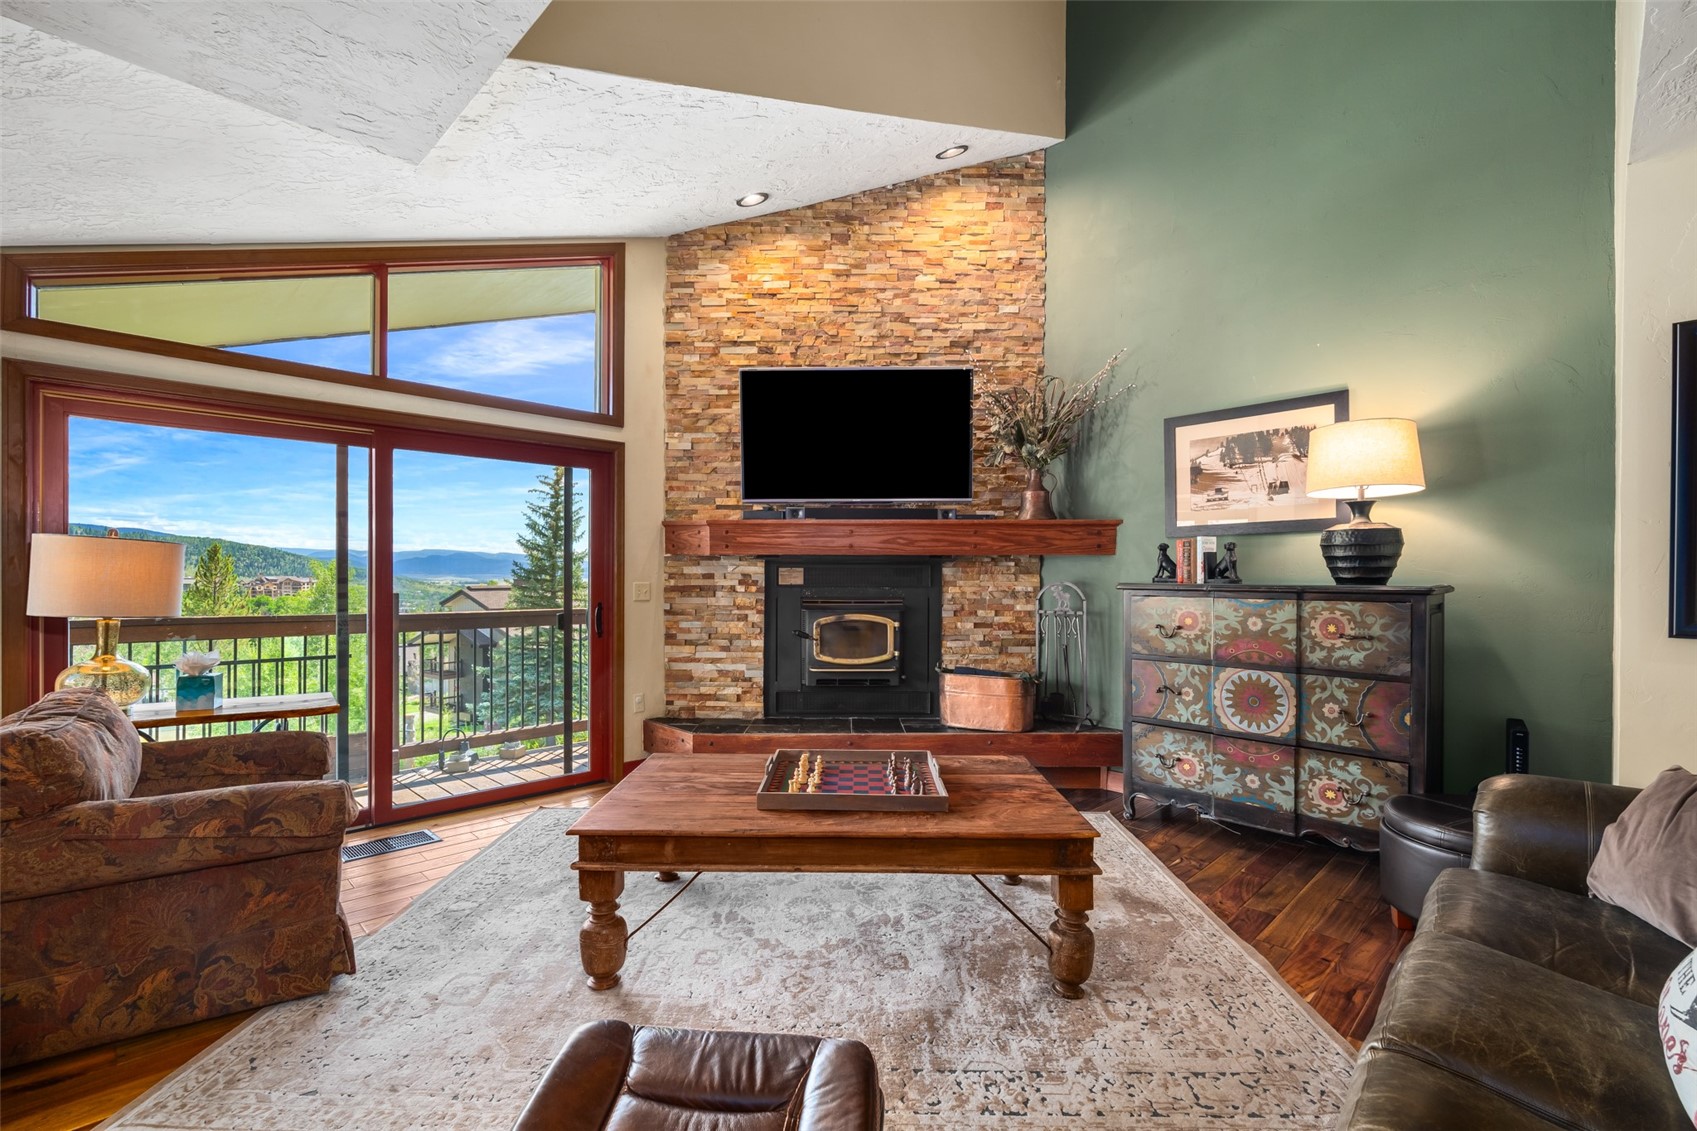
    • Furnished living room with a stone fireplace and mountain views through large windows. For Sale

      $1,695,000

      1680 Ranch ROAD 208, Steamboat Springs, CO 80487

      • 4 Beds
      • 4 Baths
      • 1,782 Sq.Ft.
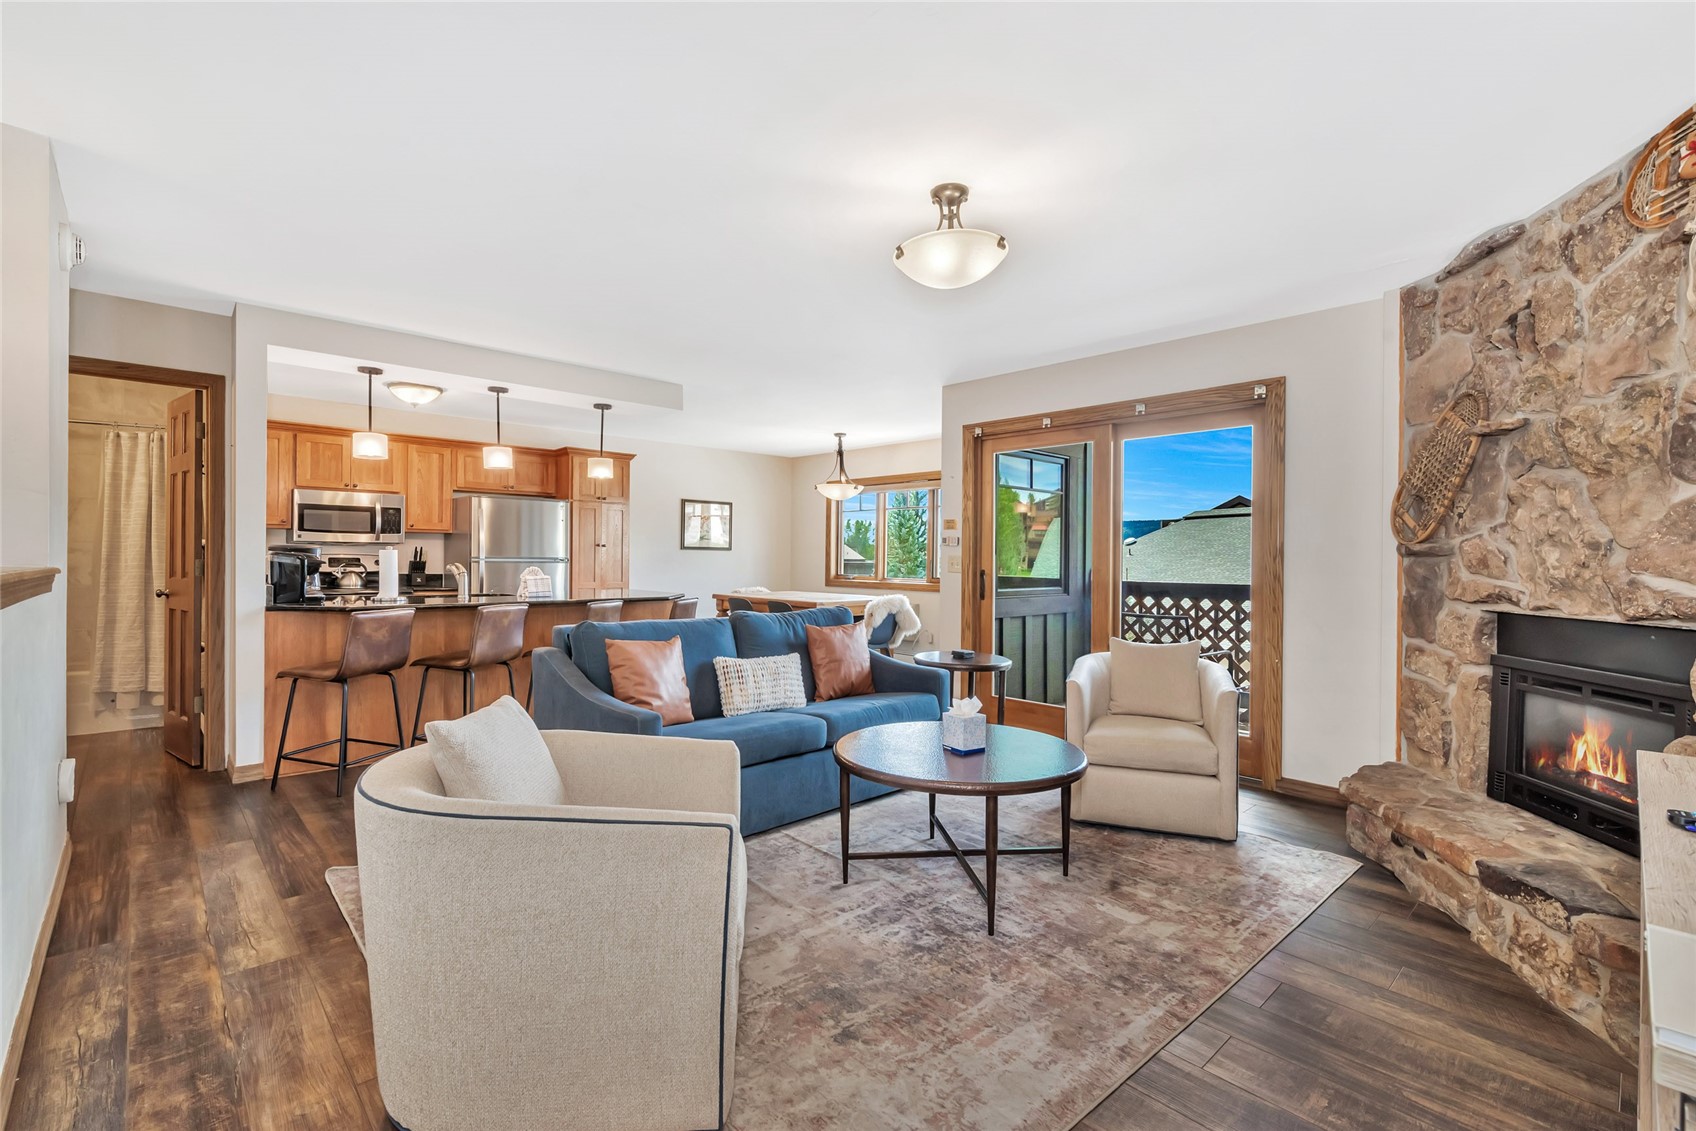
    • Furnished living room with a blue sofa, stone fireplace, and open kitchen. For Sale

      $1,425,000

      2305 Apres Ski WAY 221, Steamboat Springs, CO 80487

      • 2 Beds
      • 3 Baths
      • 1,310 Sq.Ft.
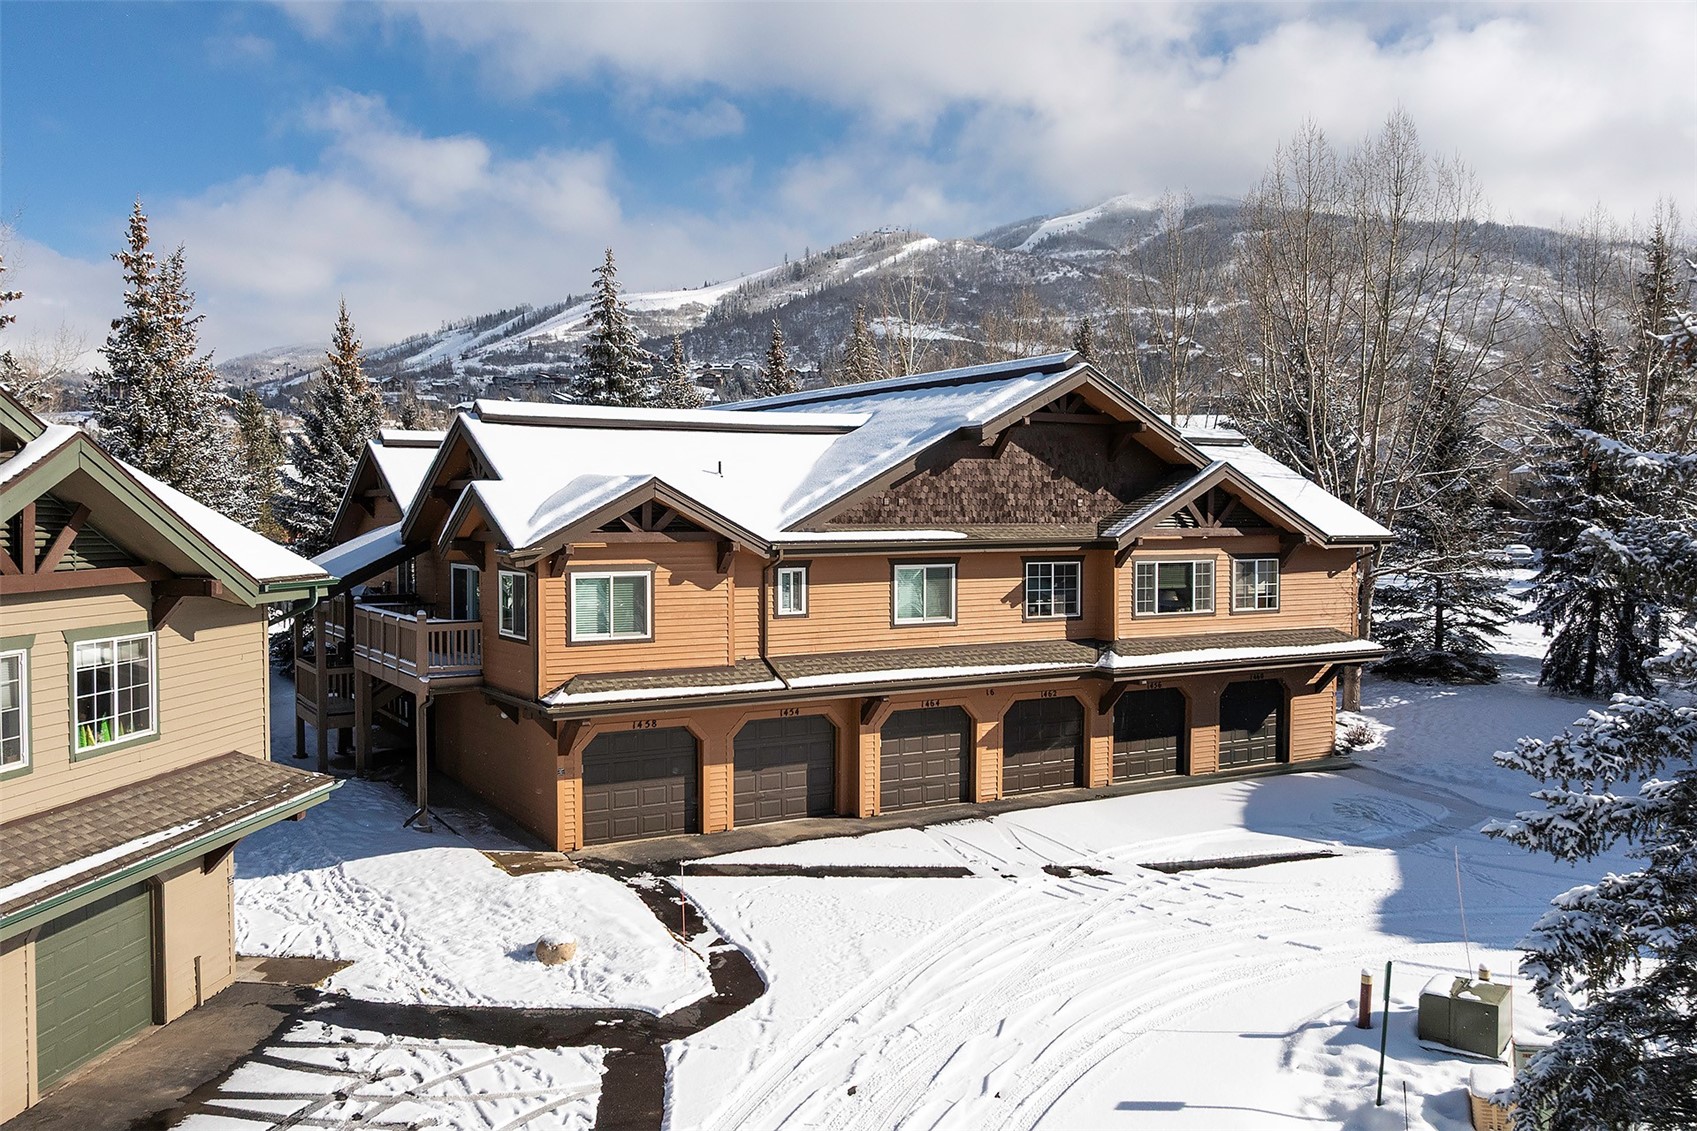
    • Brown multi-unit building with snow-covered roofs and garages, backed by winter trees and mountains. For Sale

      $895,000

      1462 Morgan COURT 1605, Steamboat Springs, CO 80487

      • 3 Beds
      • 3 Baths
      • 1,493 Sq.Ft.
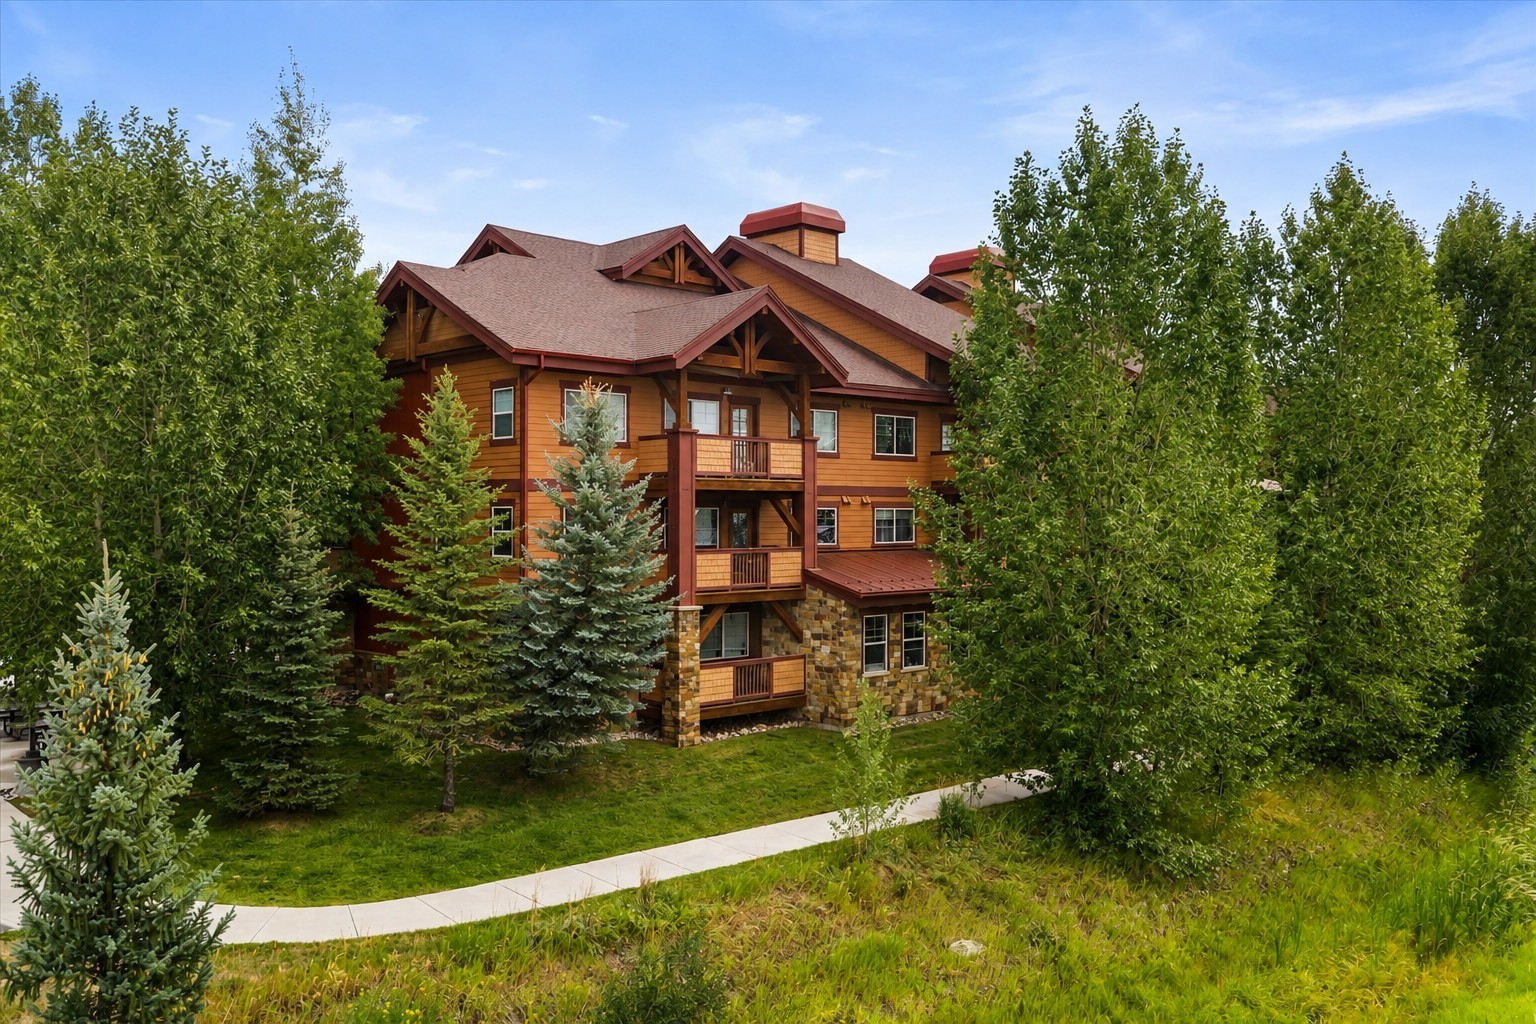
    • Lodge-style home with wood siding, stonework, and balconies among leafy trees. For Sale

      $847,000

      2525 Cattle Kate CIRCLE 4202, Steamboat Springs, CO 80487

      • 2 Beds
      • 2 Baths
      • 1,025 Sq.Ft.
    View All

    Follow Us On Instagram