Search

Leave a Message

By providing your contact information to The Labor Long Team, your personal information will be processed in accordance with The Labor Long Team's Privacy Policy. By checking the box(es) below, you consent to receive communications regarding your real estate inquiries and related marketing and promotional updates in the manner selected by you. For SMS text messages, message frequency varies. Message and data rates may apply. You may opt out of receiving further communications from The Labor Long Team at any time. To opt out of receiving SMS text messages, reply STOP to unsubscribe.

Thank you for your message. We will be in touch with you shortly.

Explore Our Properties

Property Description

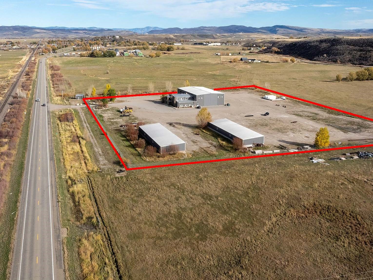
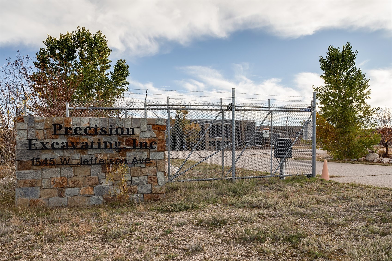
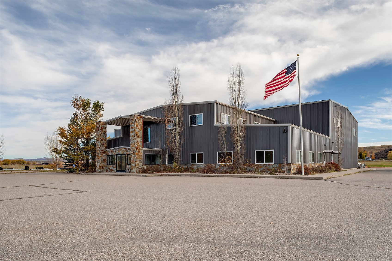
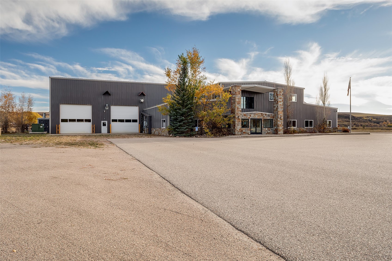
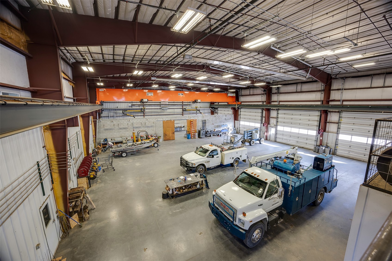
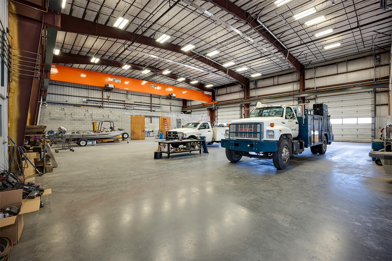
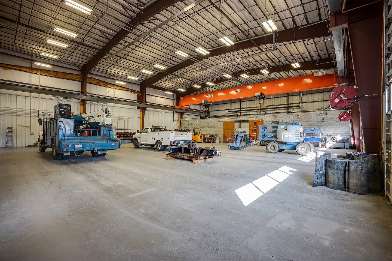
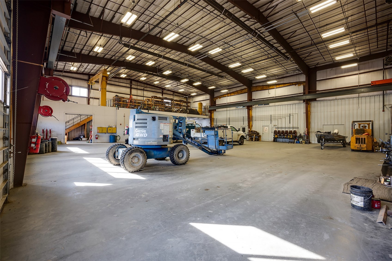
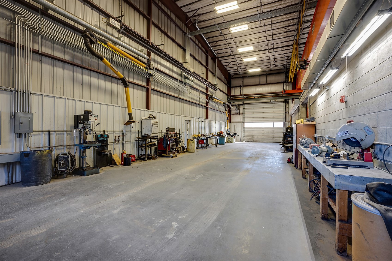
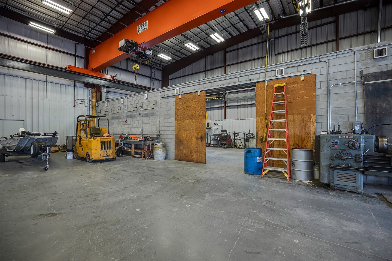
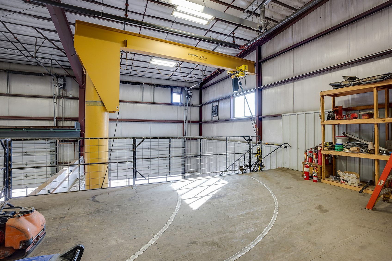
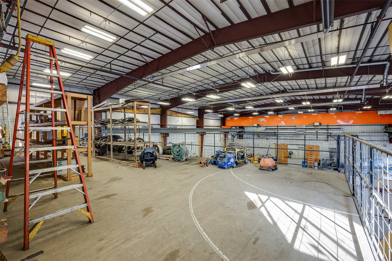
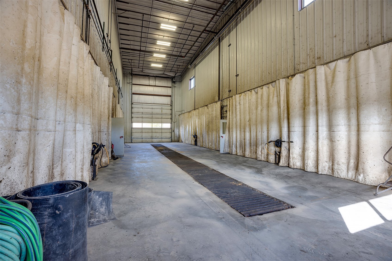
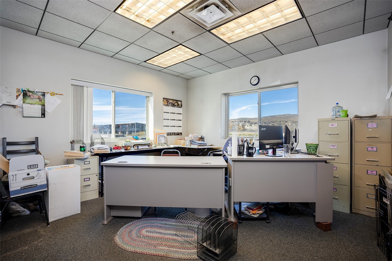
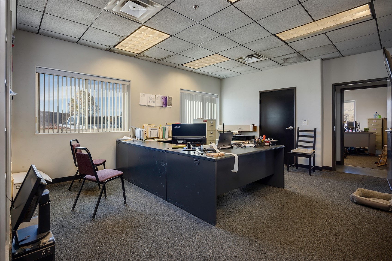
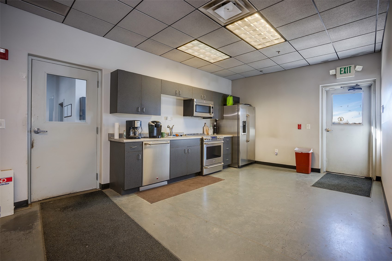
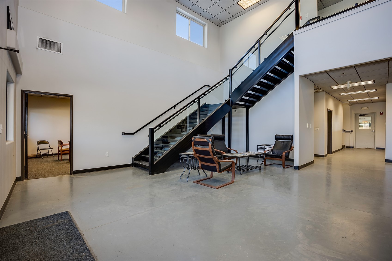
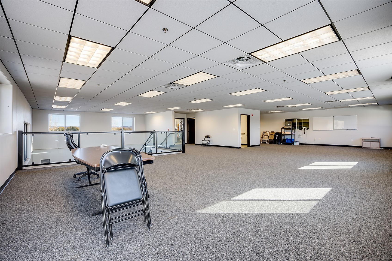
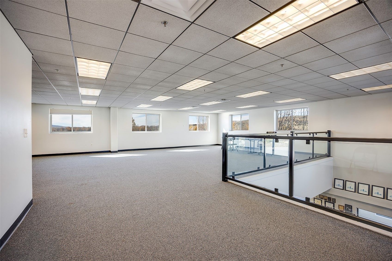
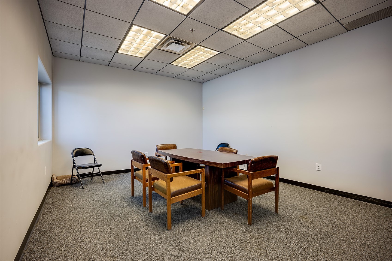
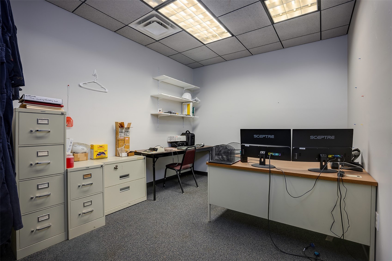
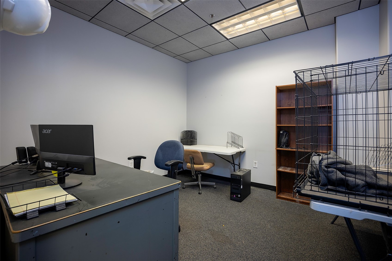
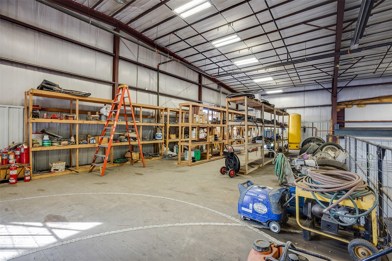
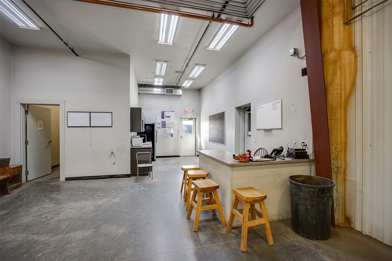
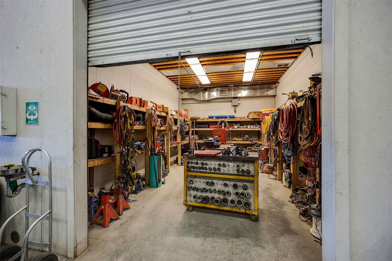
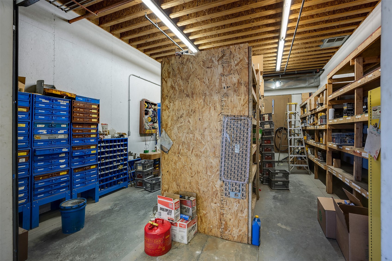
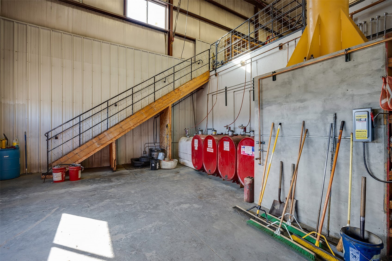
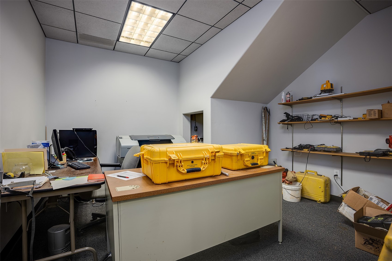
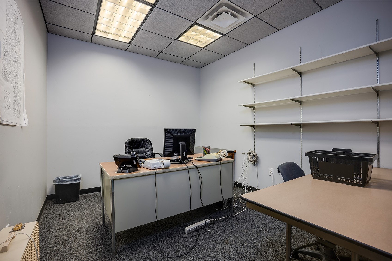
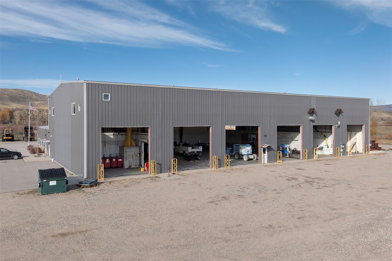
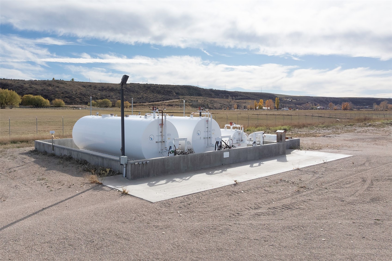
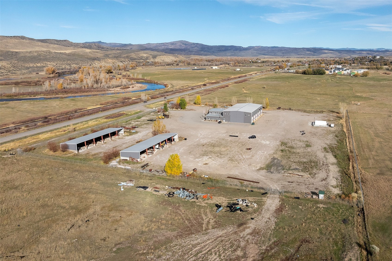
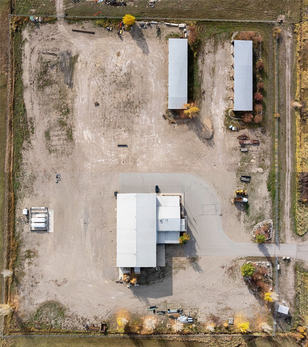
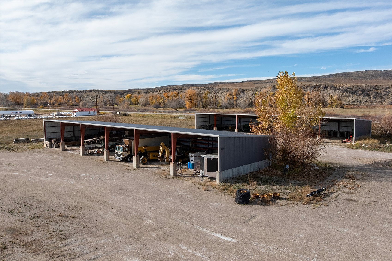
A rare opportunity to secure a turnkey industrial headquarters in Northwest Colorado. This 29,000 SF facility is designed for light industrial operations and efficient team workflow. The 12,000 SF shop features a welding room, wash bay, three mechanical bays, parts room, and an in-shop kitchen, creating a highly functional workspace for equipment and fleet support. The 5,000 SF office offers seven private offices, a conference room, kitchen, and open mezzanine, delivering the professional space needed for administrative and management teams. The site includes two 3,000 SF outbuildings for additional storage or shop use, all situated on 10.89 acres with I-1 Light Industrial zoning and full utilities (natural gas, water, sewer, high-speed internet). The property is annexed into the Town of Hayden, secure, and positioned directly off Highway 40 for convenient access and visibility. Previously home to a large excavation company, the property is ideal for users in construction, fleet operations, logistics, fabrication, manufacturing, and energy services.

Overview

Property Status
Sold
Date Sold
October 7, 2026
Lot Size
10.89 Acres
MLS ID
S1064413
Property Type
Commercial
Year Built
2008

Features & Amenities

Total Area
28,500 Sq.Ft.
Water Source
Public
Utilities
Electricity Available, Natural Gas Available, Sewer Available, Water Available
Roof
Metal
Parking
Parking Lot, See Remarks, Storage
Heat Type
Forced Air
Air Conditioning
Central Air
Sewer
Public Sewer
Sales Price
$8,000,000
Real Estate Tax
$74,704/yr

Downloads

Aerial view of a commercial property outlined in red, with industrial buildings beside a highway and mountains beyond.

Schedule a Tour

We would love to help you see this beautiful home! As a full-service brokerage, we can help you tour. Please submit an offer, and answer questions about the buying process.

Thank you

for your interest in 1545 W Jefferson AVENUE 1, Hayden, CO 81639

1545 W Jefferson AVENUE 1
Navigate

I'm Interested In

1545 W Jefferson AVENUE 1

or
  • CallAlex Long

    License #100084010

    (970) 291-8559
  • Browse

    Our Listings

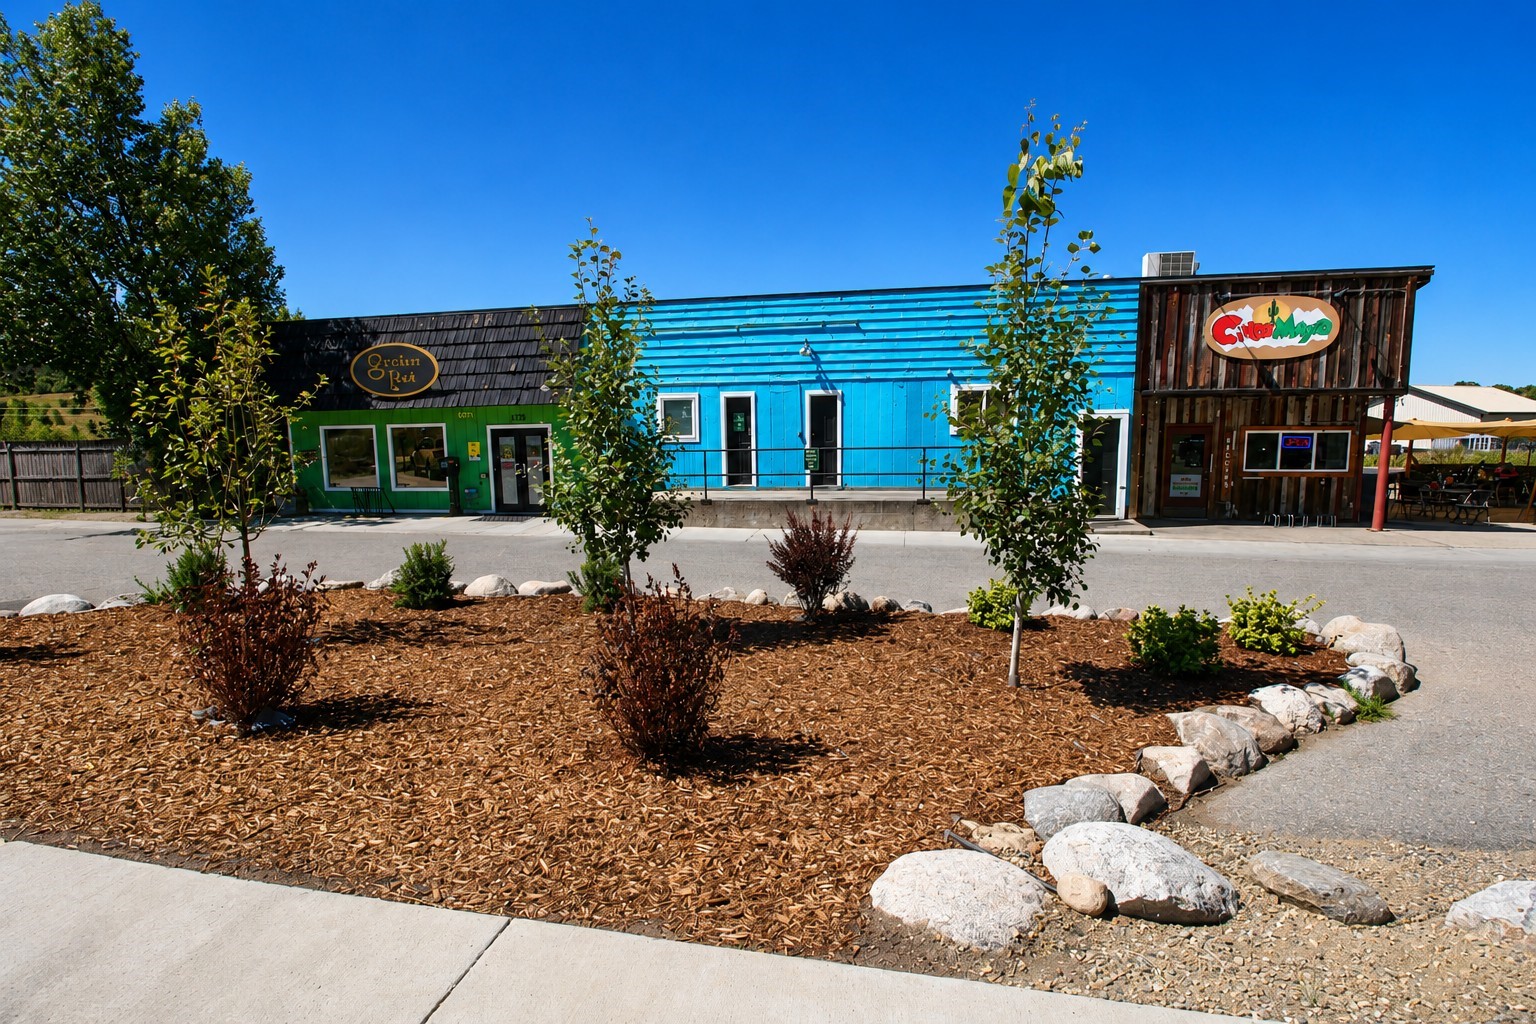
    • Commercial storefronts with green, blue, and timber facades behind a landscaped frontage. Pending

      $3,424,000

      1755 Lincoln AVENUE, Steamboat Springs, CO 80487

      • 10,358 Sq.Ft.
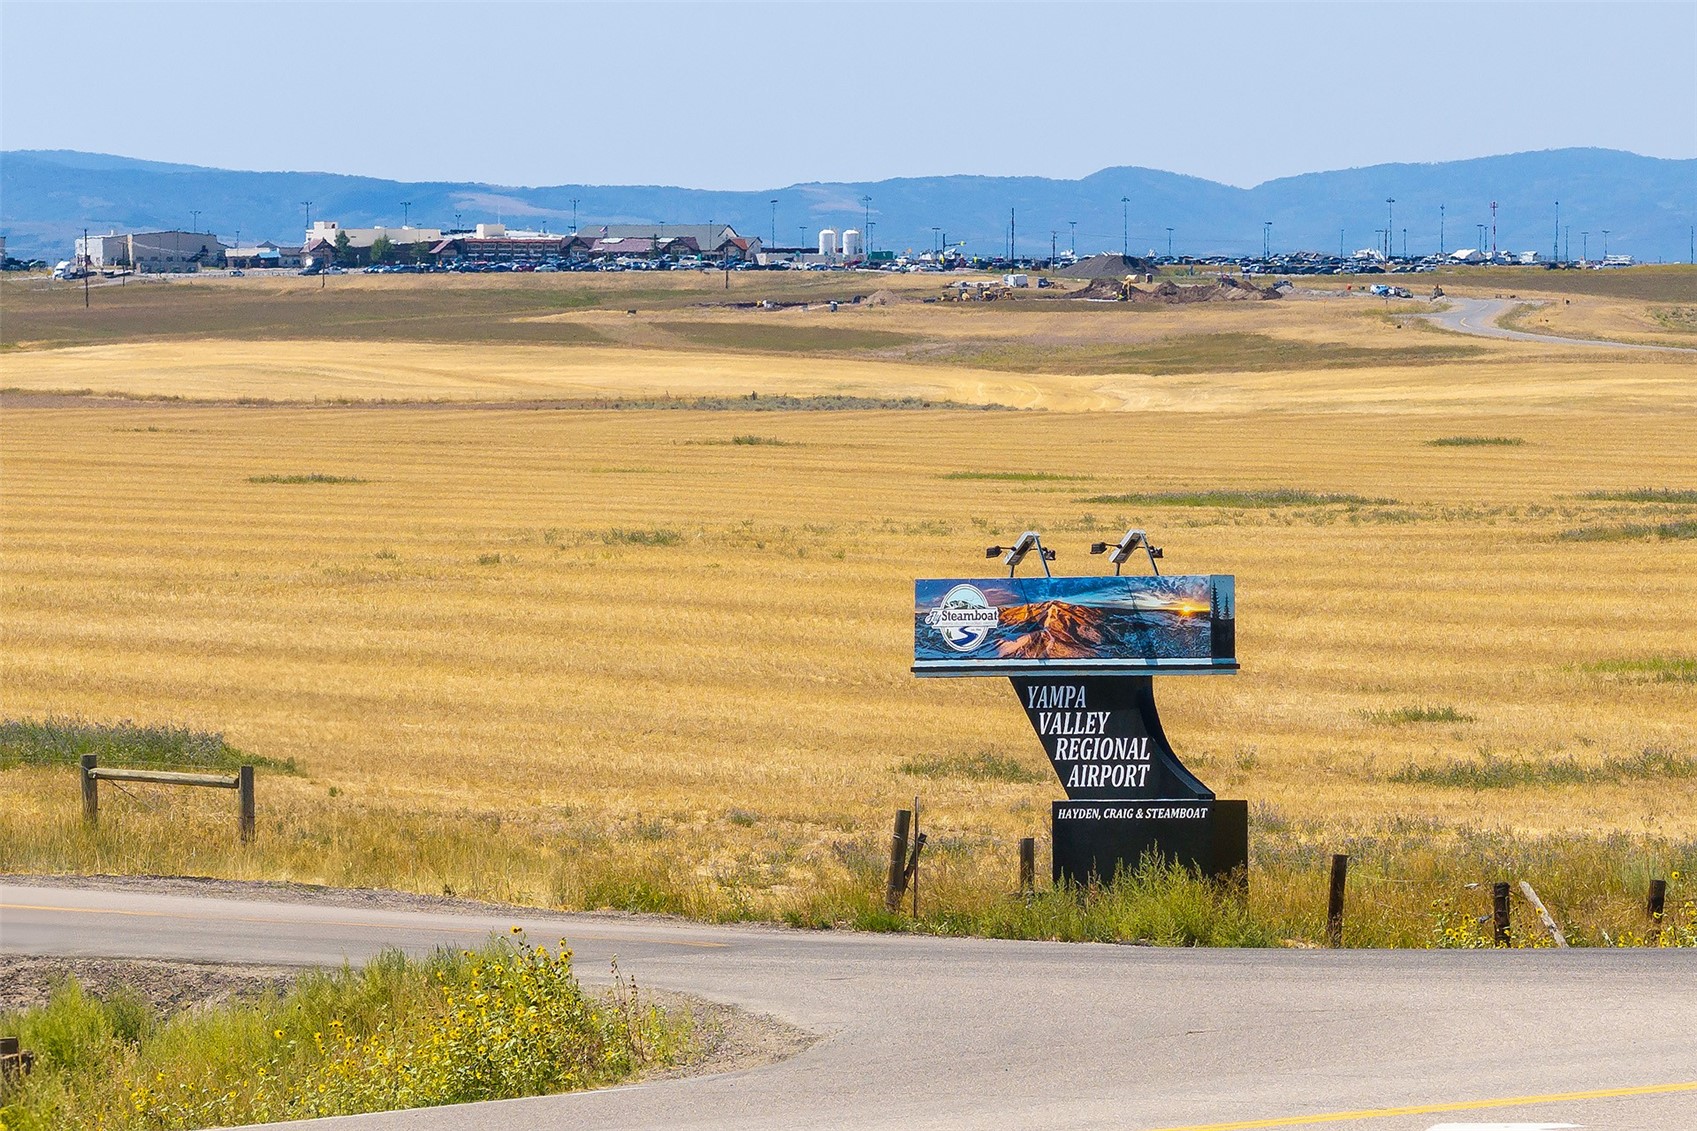
    • Yampa Valley Regional Airport sign beside golden fields, with airport buildings and mountains in the distance. For Sale

      $2,450,000

      000 County Road 51A, Hayden, CO 81639

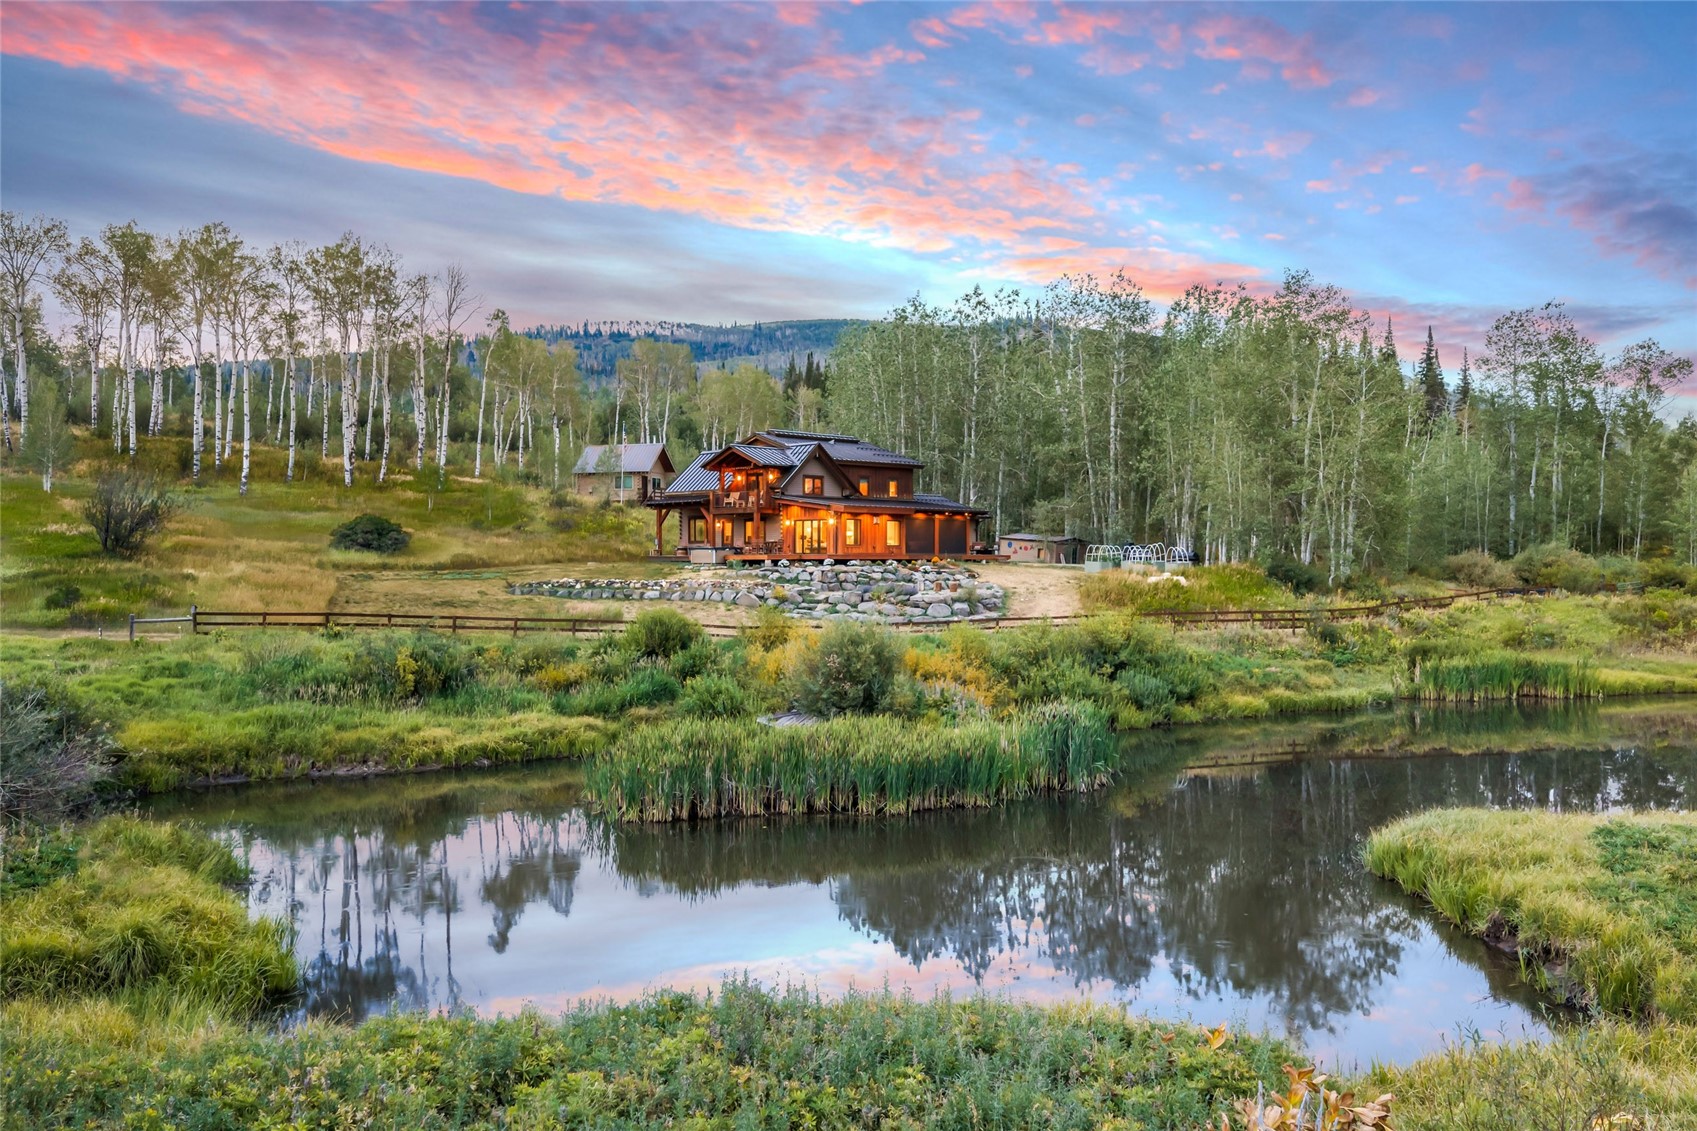
    • Woodland home beside a pond, warmly lit beneath a pink dusk sky. Pending

      $2,395,000

      56907 County Road 62, Clark, CO 80428

      • 4 Beds
      • 3 Baths
      • 2,602 Sq.Ft.
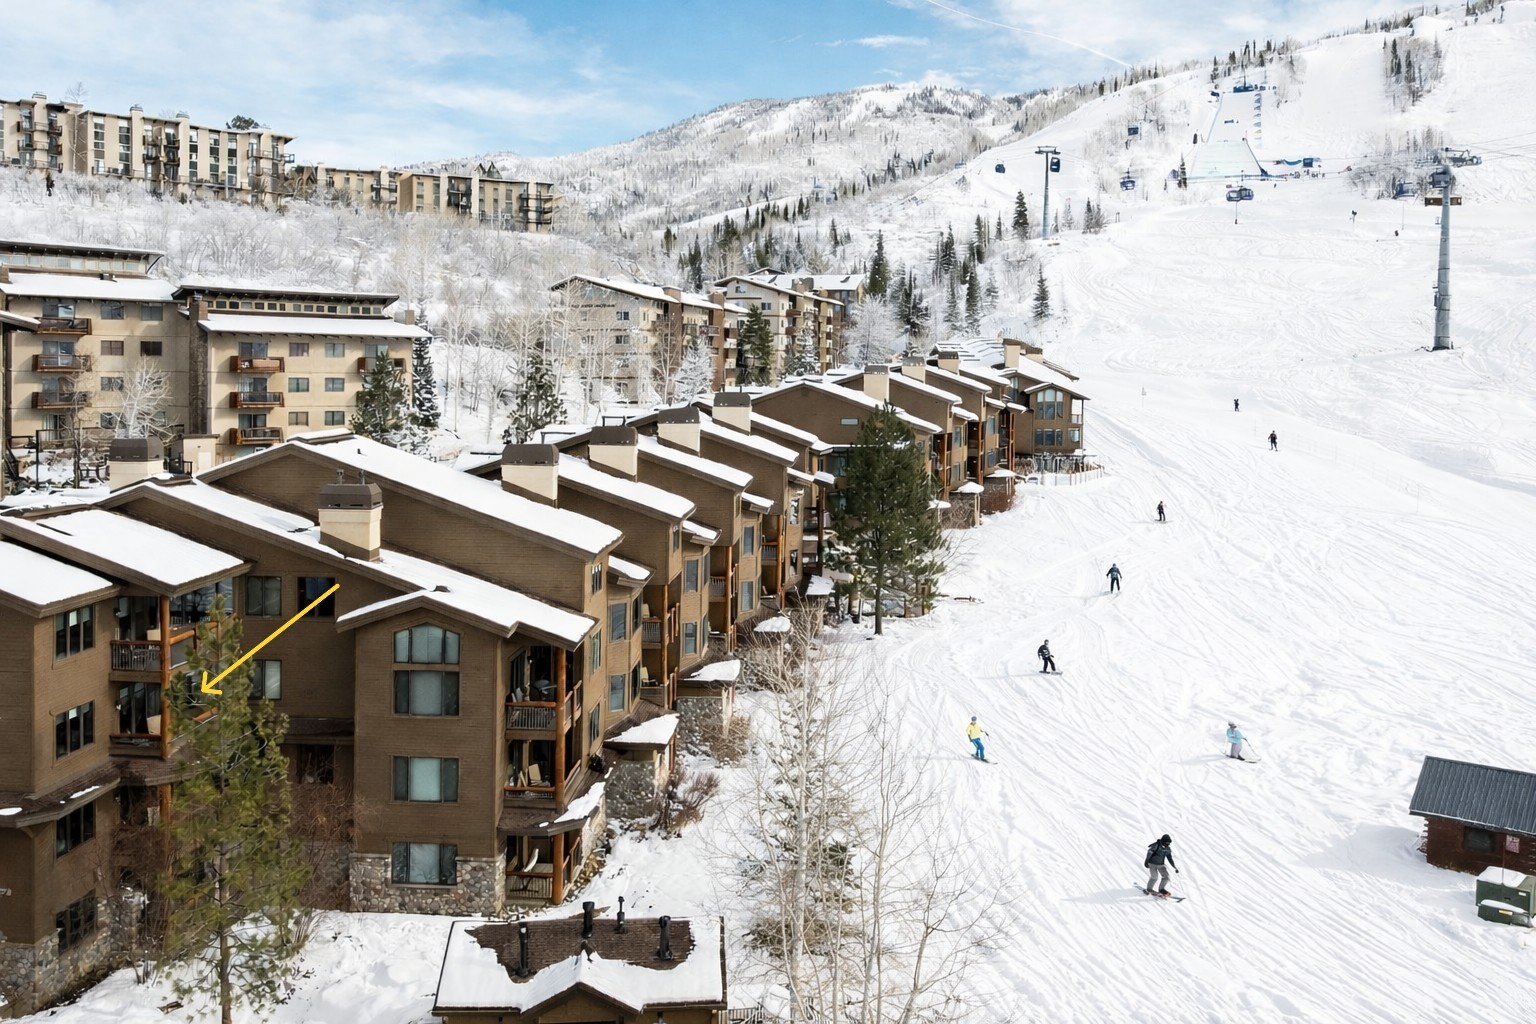
    • Ski-in, ski-out condominiums beside a snowy ski run, with a yellow arrow pointing to one building. For Sale

      $2,275,000

      2155 Ski Time Square DRIVE 326, Steamboat Springs, CO 80487

      • 3 Beds
      • 3 Baths
      • 1,746 Sq.Ft.
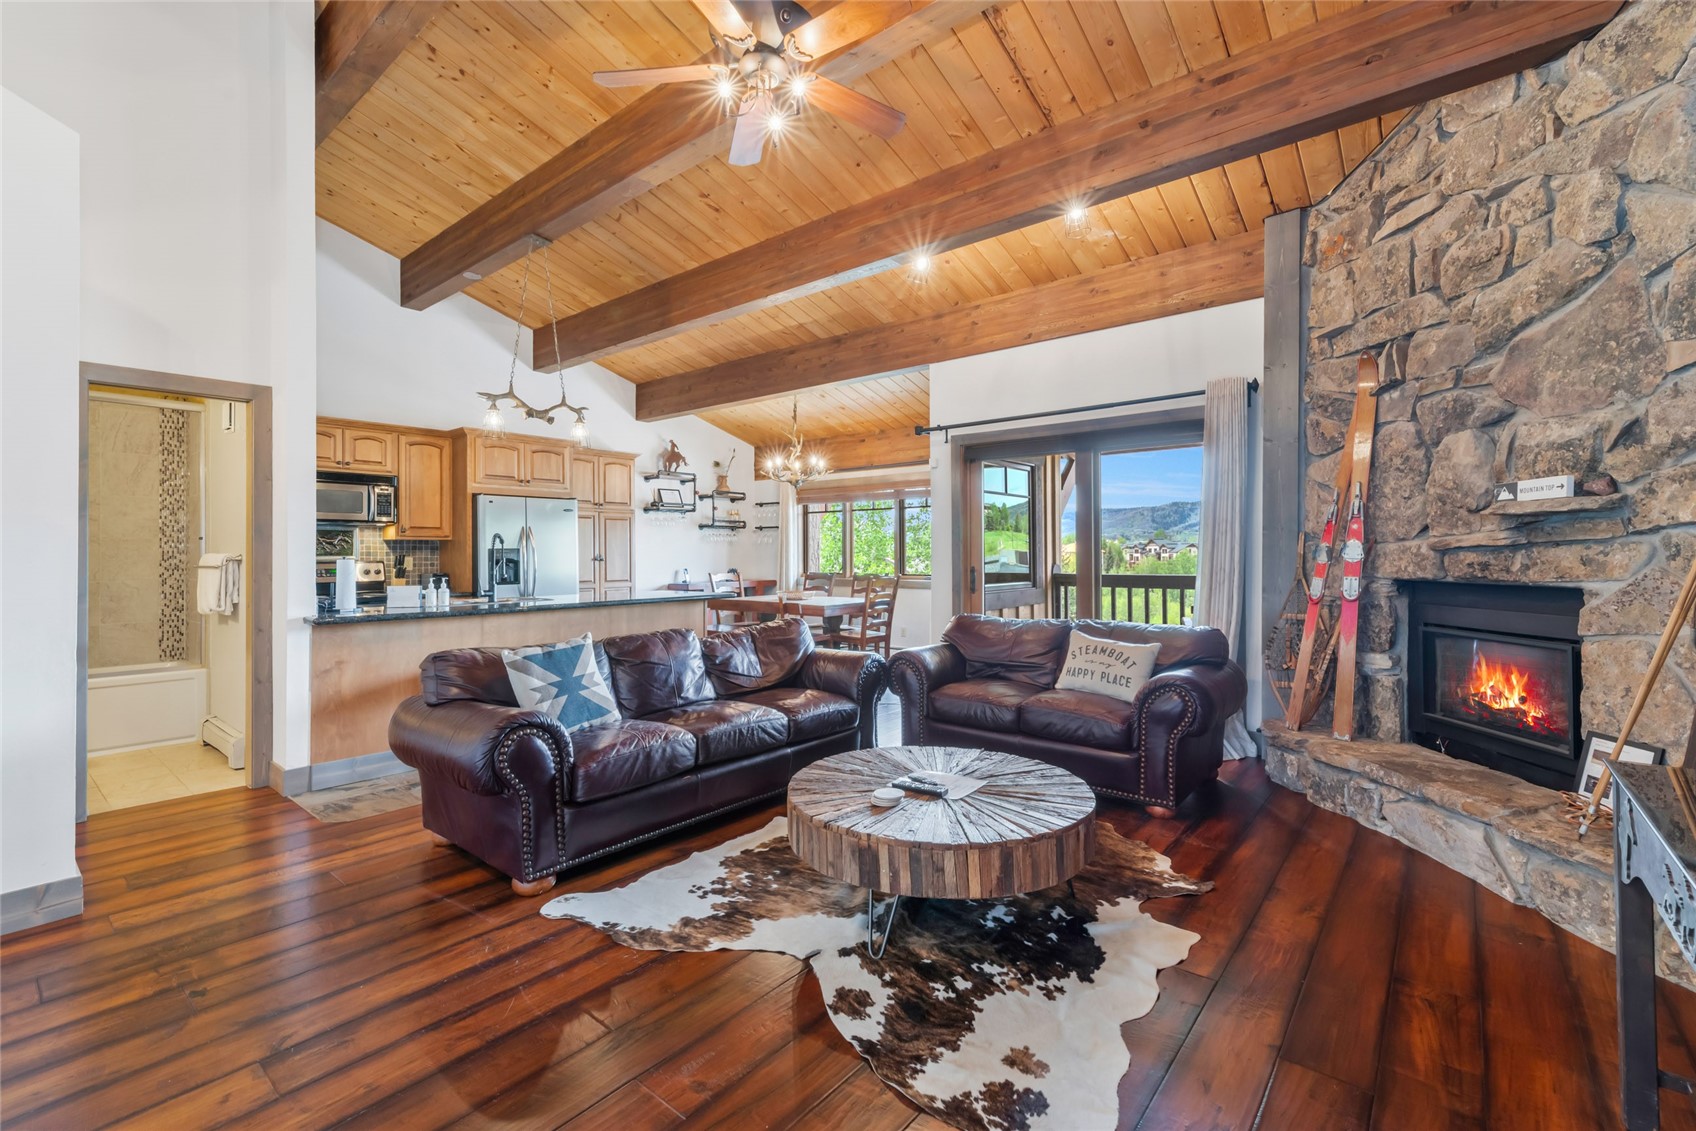
    • Living room with vaulted timber ceiling, leather sofas, stone fireplace, and mountain views from the balcony doors. For Sale

      $1,825,000

      2305 Apres Ski WAY 226, Steamboat Springs, CO 80487

      • 4 Beds
      • 4 Baths
      • 1,724 Sq.Ft.
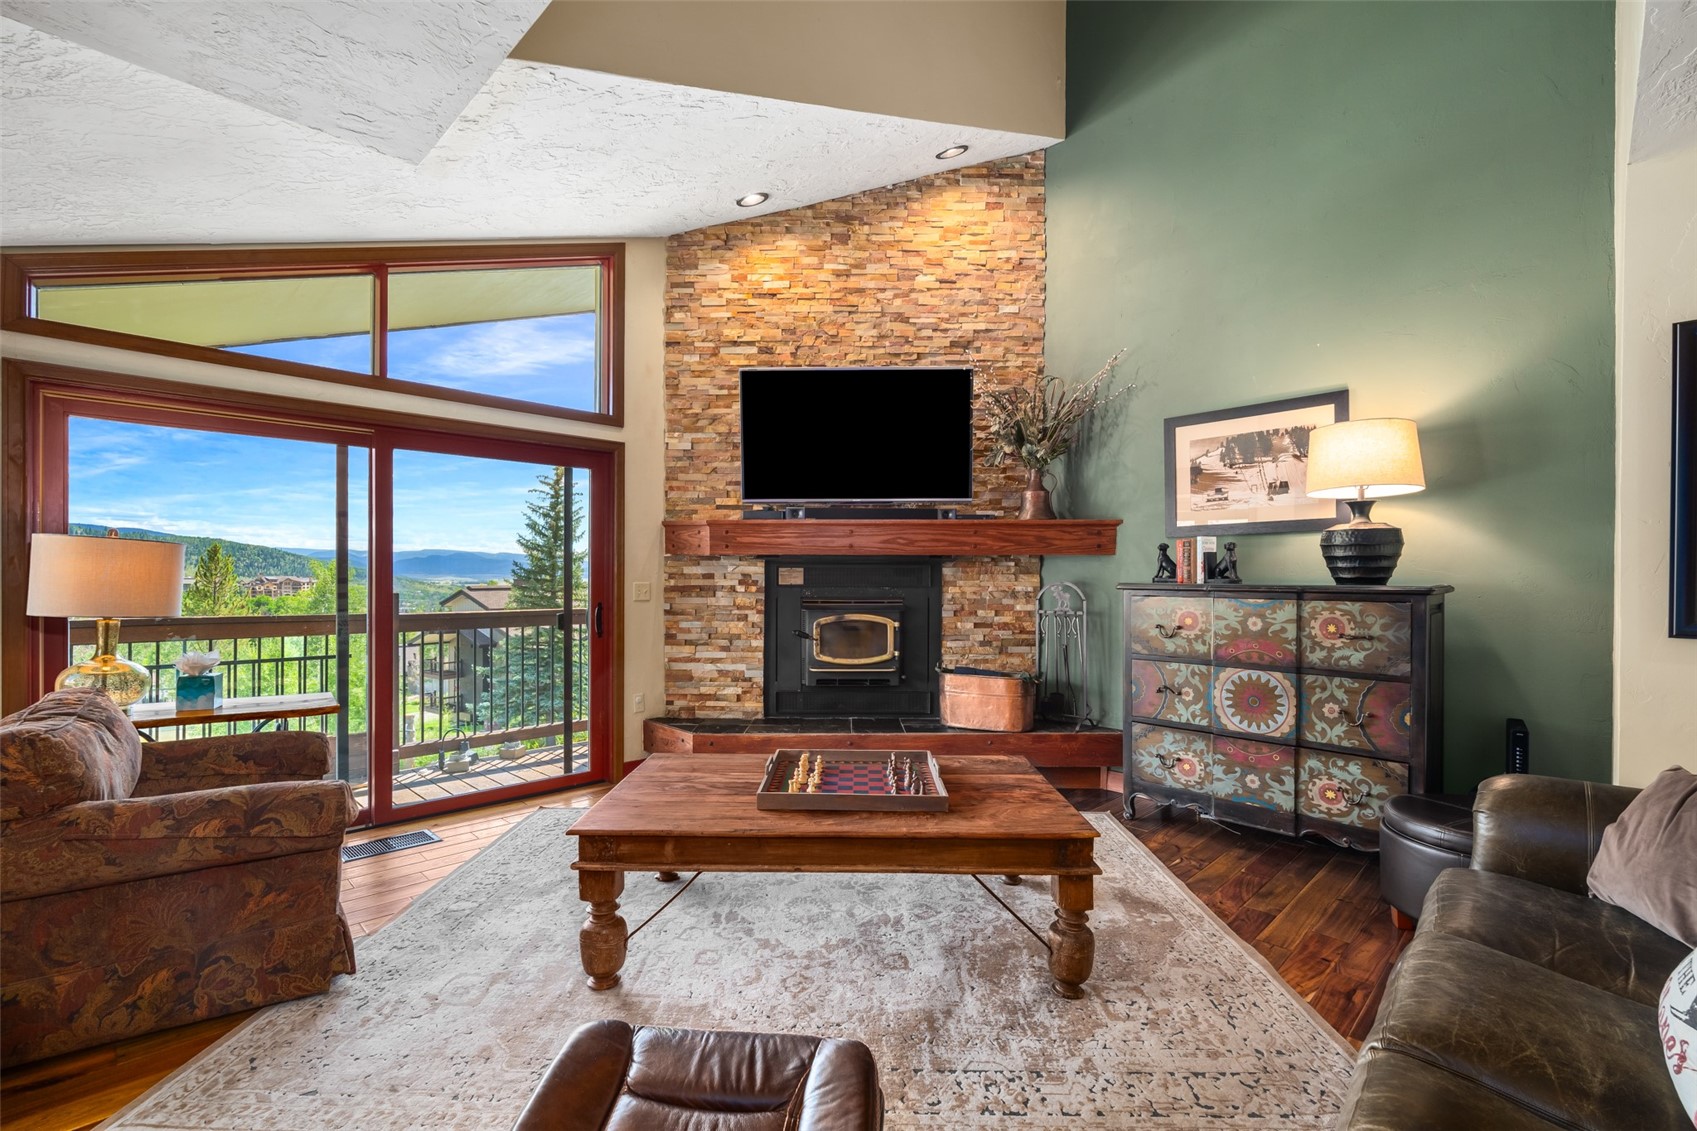
    • Furnished living room with a stone fireplace and mountain views through large windows. For Sale

      $1,695,000

      1680 Ranch ROAD 208, Steamboat Springs, CO 80487

      • 4 Beds
      • 4 Baths
      • 1,782 Sq.Ft.
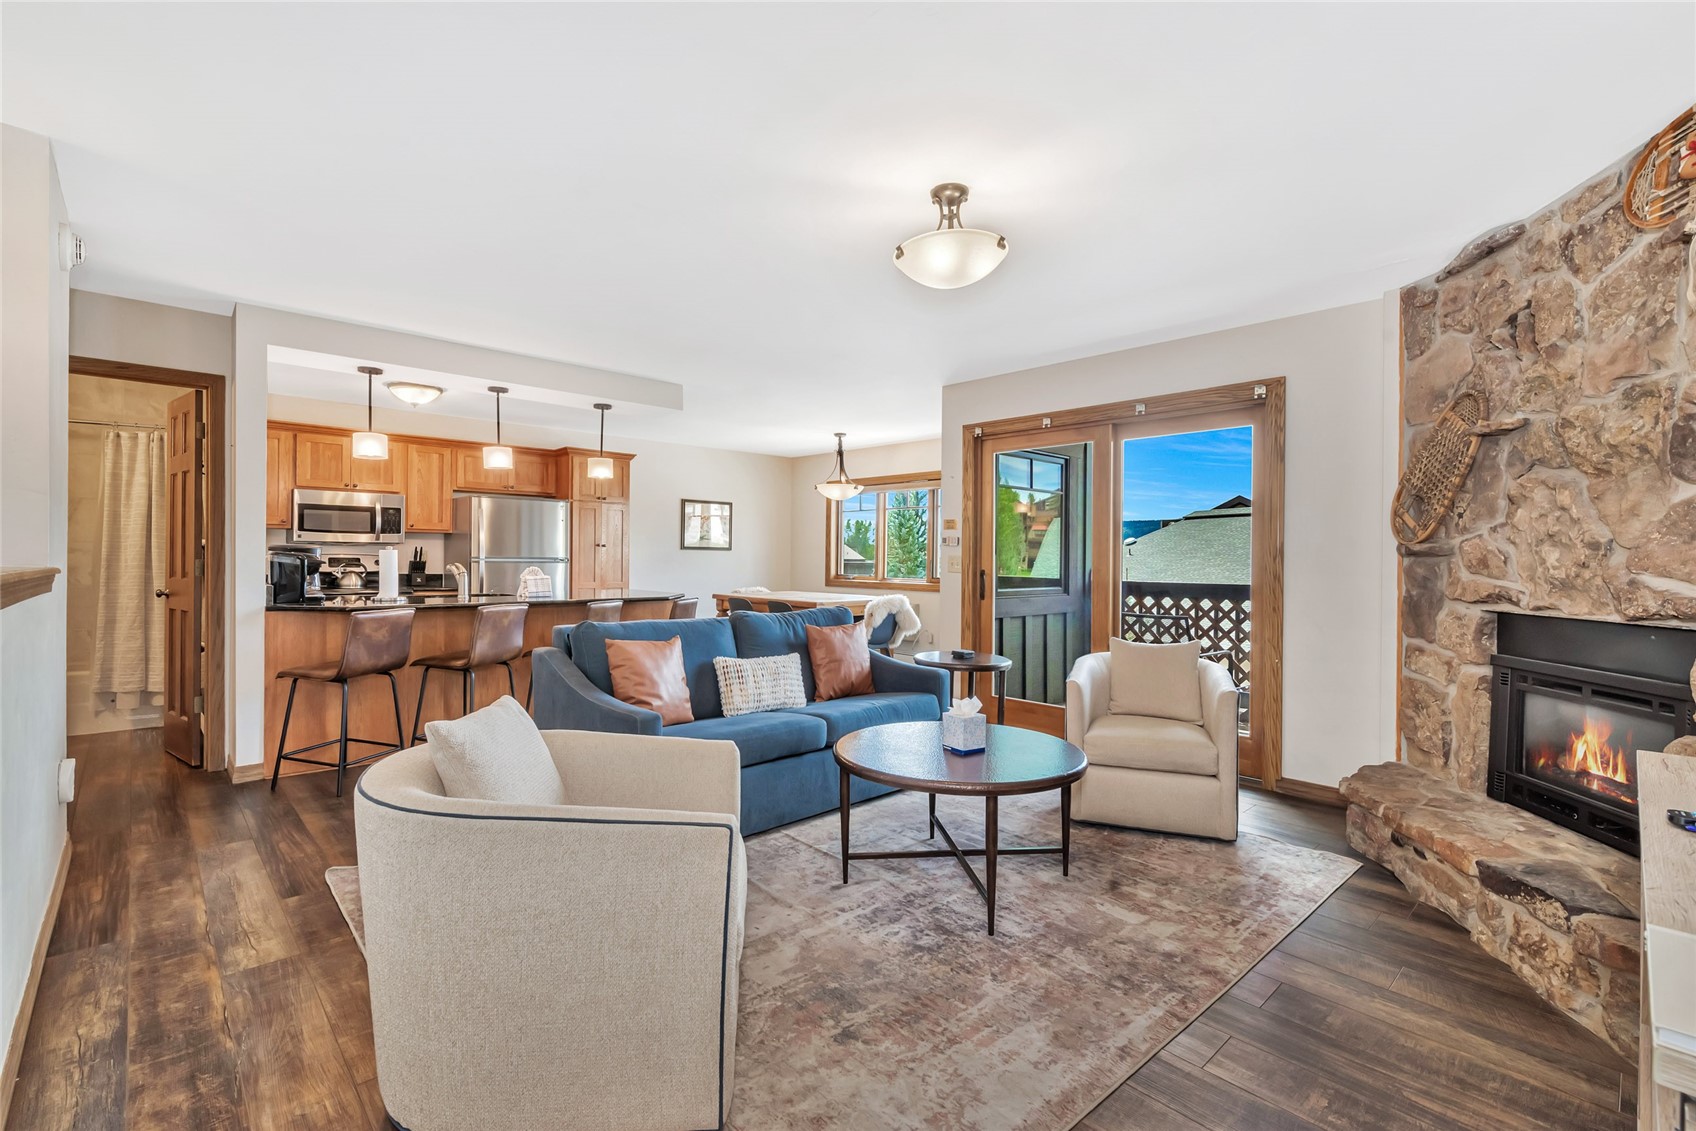
    • Furnished living room with a blue sofa, stone fireplace, and open kitchen. For Sale

      $1,425,000

      2305 Apres Ski WAY 221, Steamboat Springs, CO 80487

      • 2 Beds
      • 3 Baths
      • 1,310 Sq.Ft.
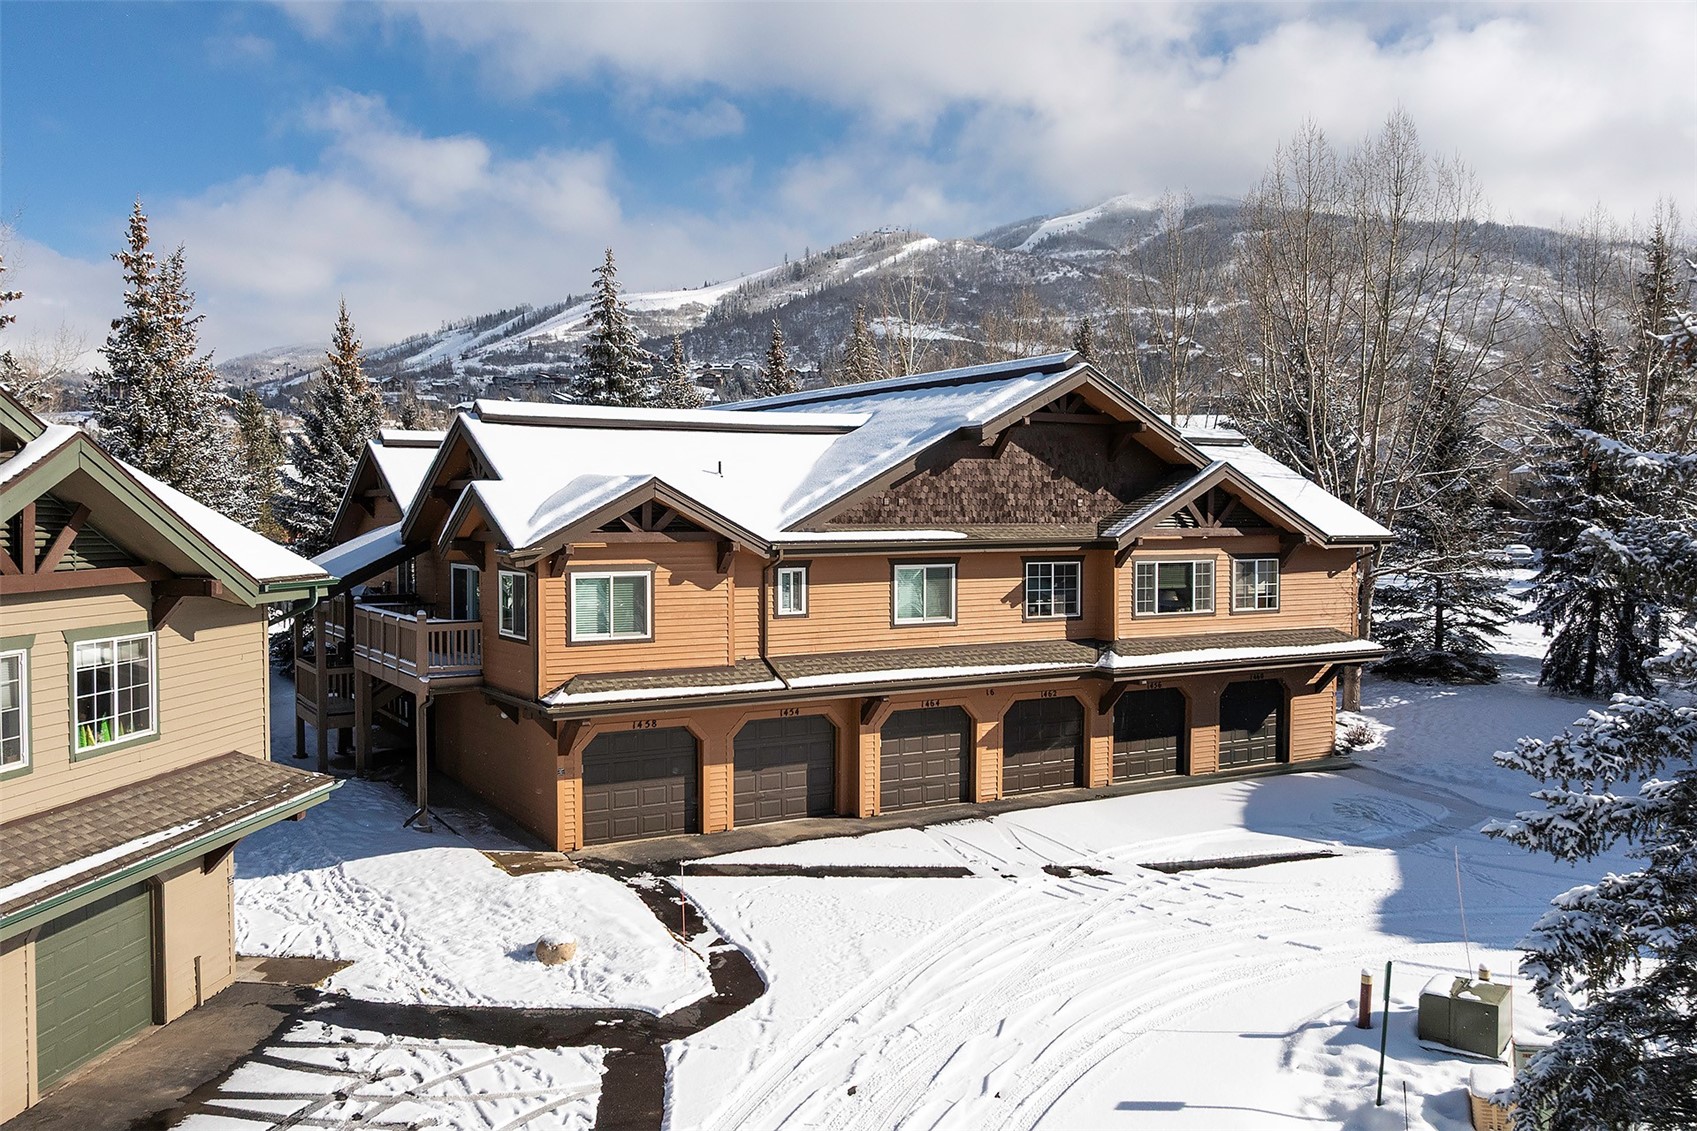
    • Brown multi-unit building with snow-covered roofs and garages, backed by winter trees and mountains. For Sale

      $895,000

      1462 Morgan COURT 1605, Steamboat Springs, CO 80487

      • 3 Beds
      • 3 Baths
      • 1,493 Sq.Ft.
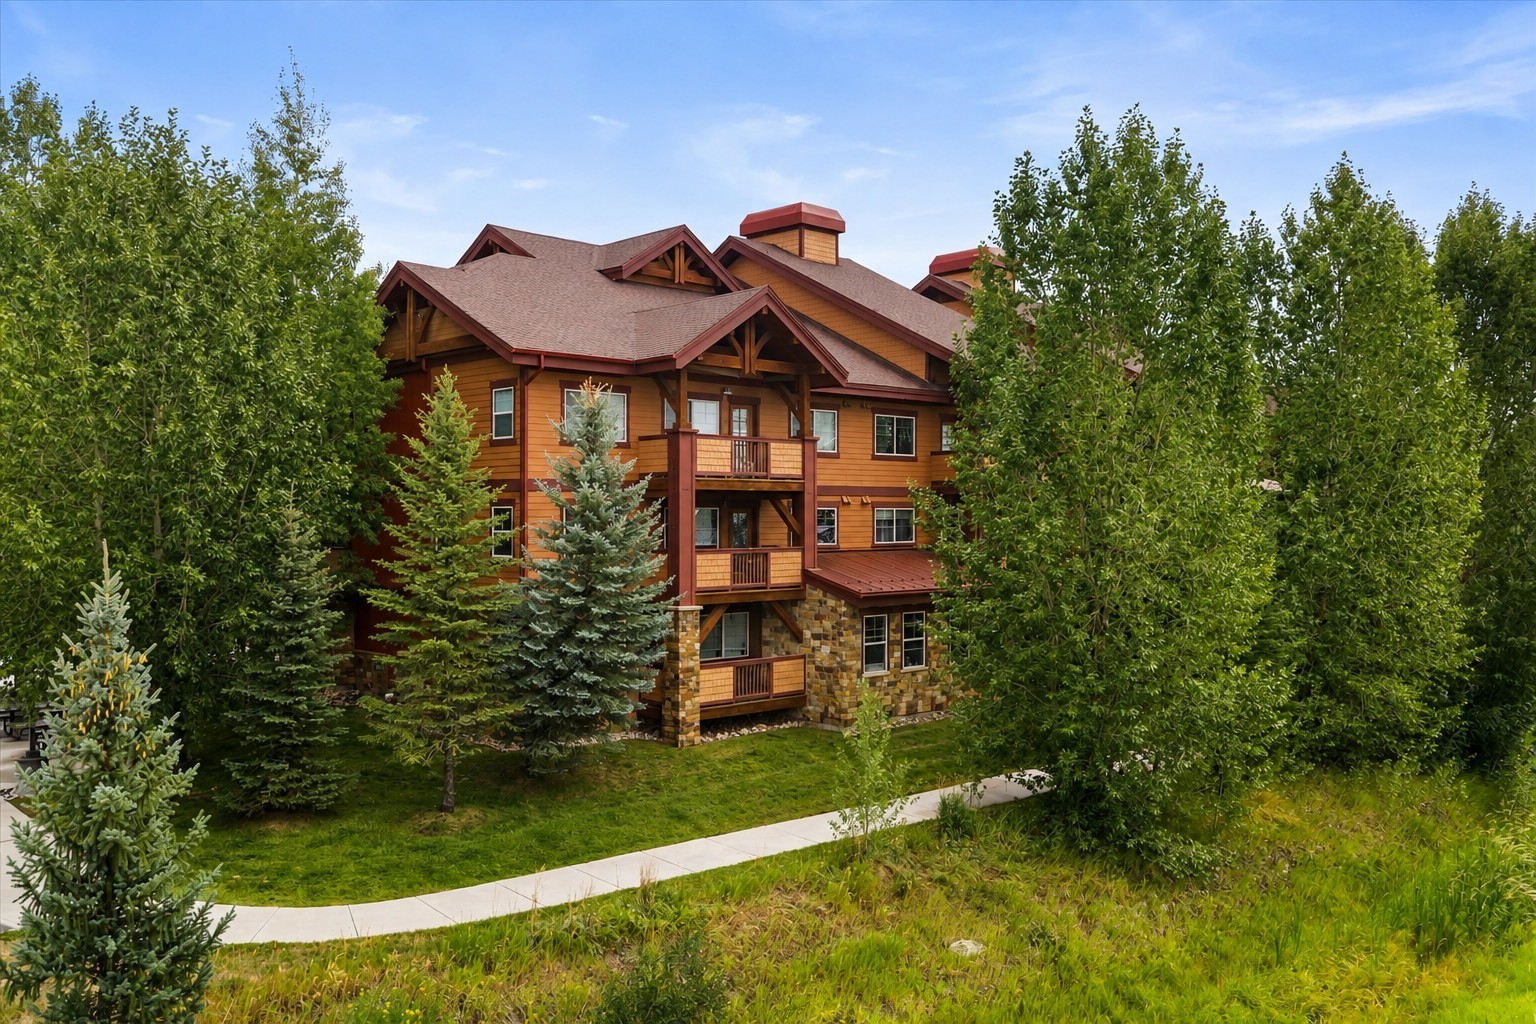
    • Lodge-style home with wood siding, stonework, and balconies among leafy trees. For Sale

      $847,000

      2525 Cattle Kate CIRCLE 4202, Steamboat Springs, CO 80487

      • 2 Beds
      • 2 Baths
      • 1,025 Sq.Ft.
    View All

    Follow Us On Instagram